
3343 Indian Meadows LaneCharlotte, NC 28210
Due to the health concerns created by Coronavirus we are offering personal 1-1 online video walkthough tours where possible.
Mortgage Calculator
Monthly Payment (Est.)
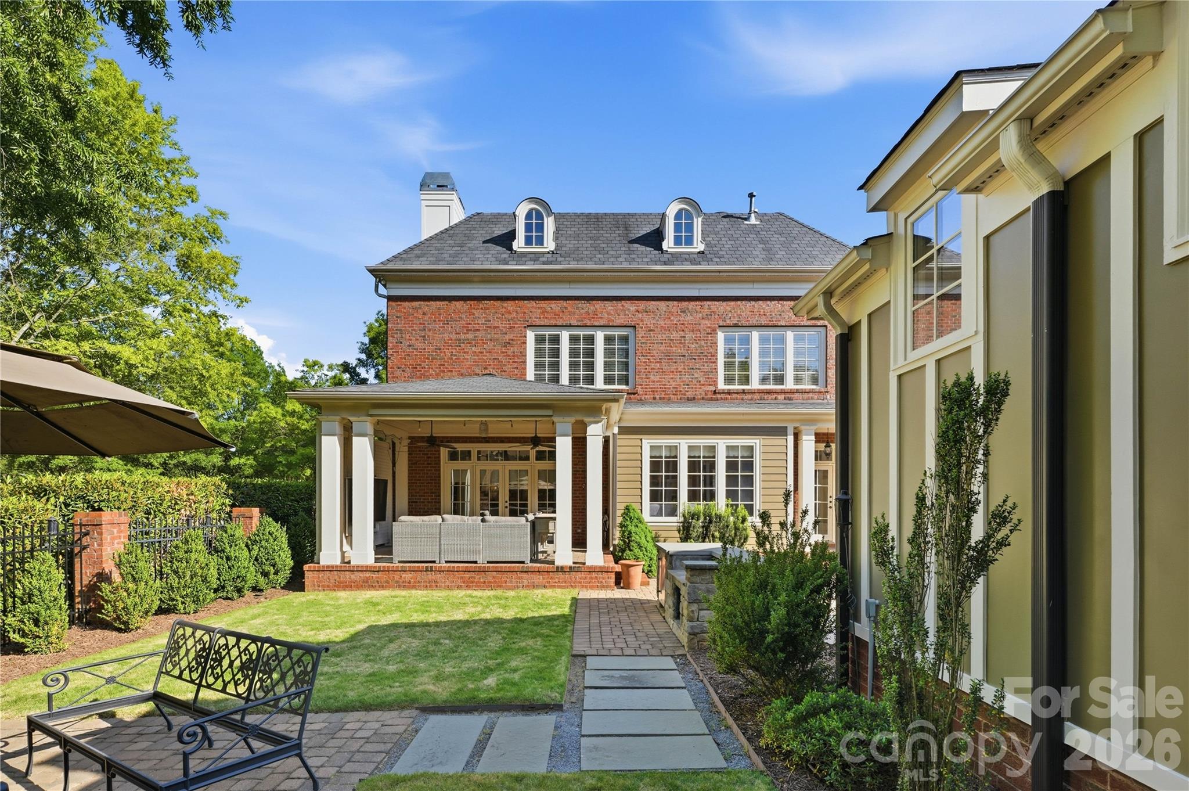
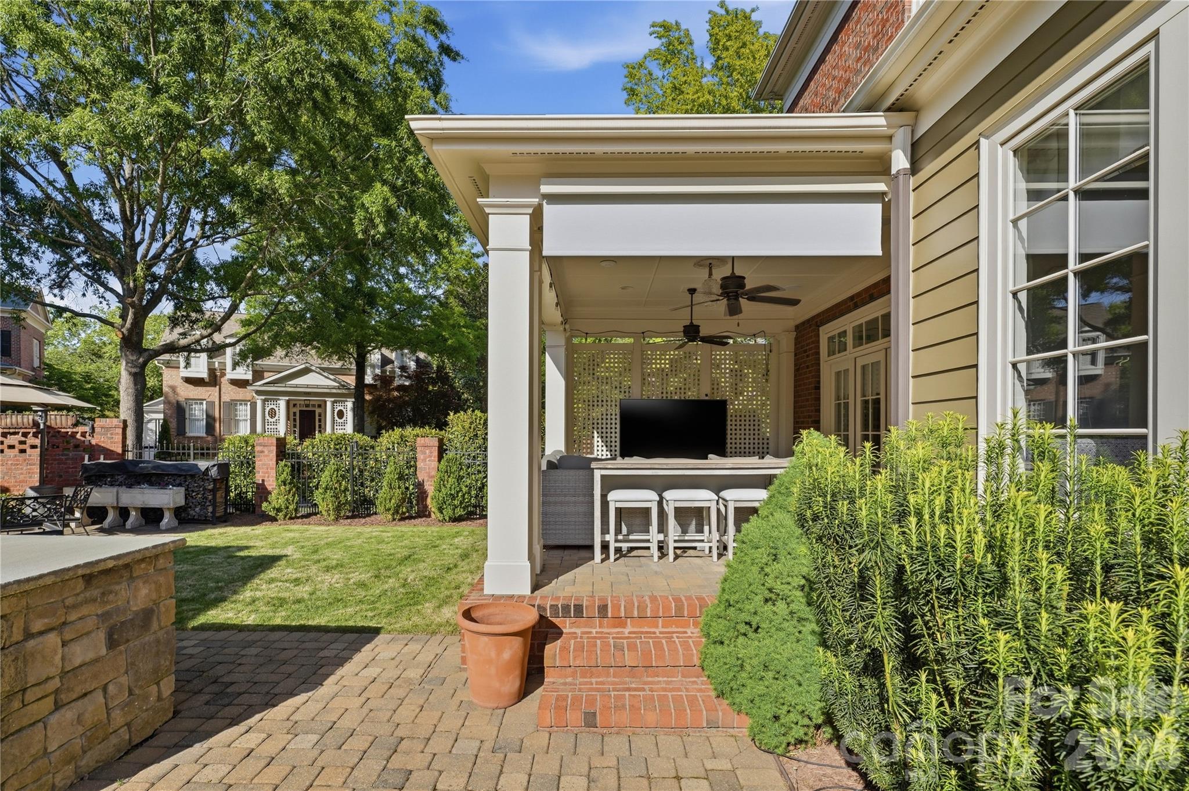
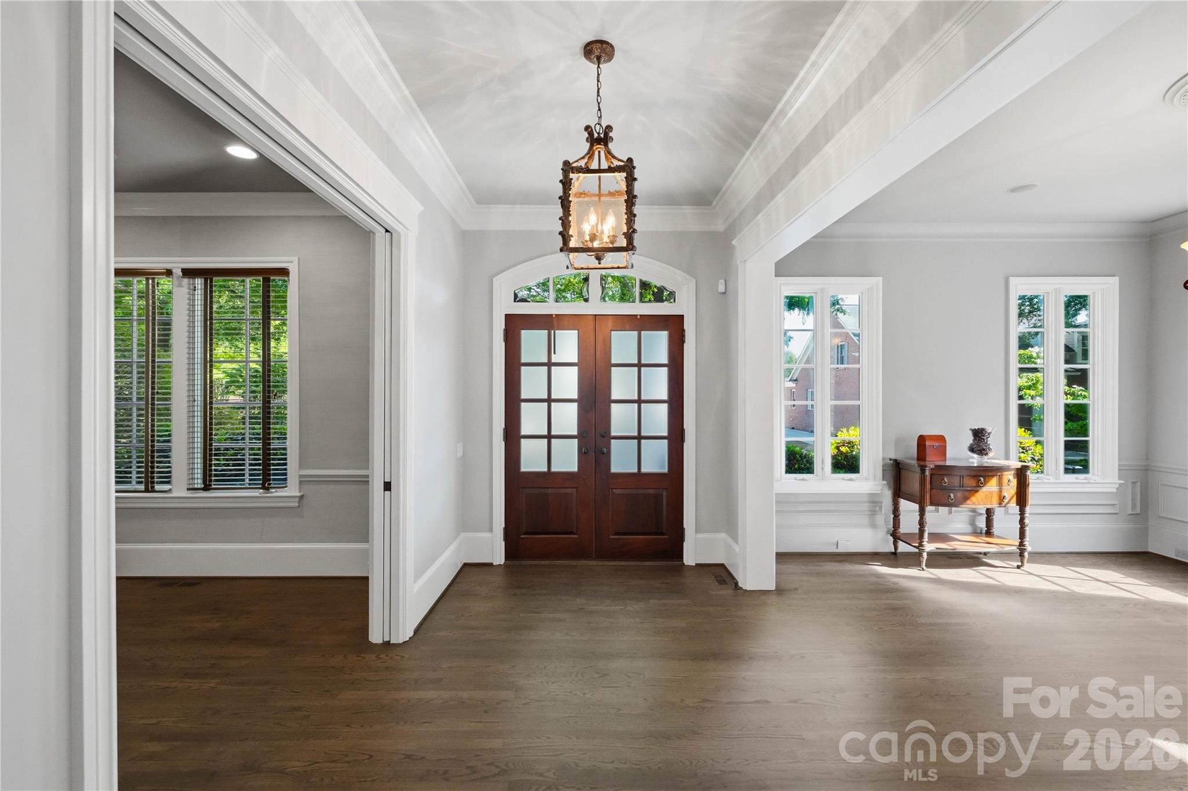
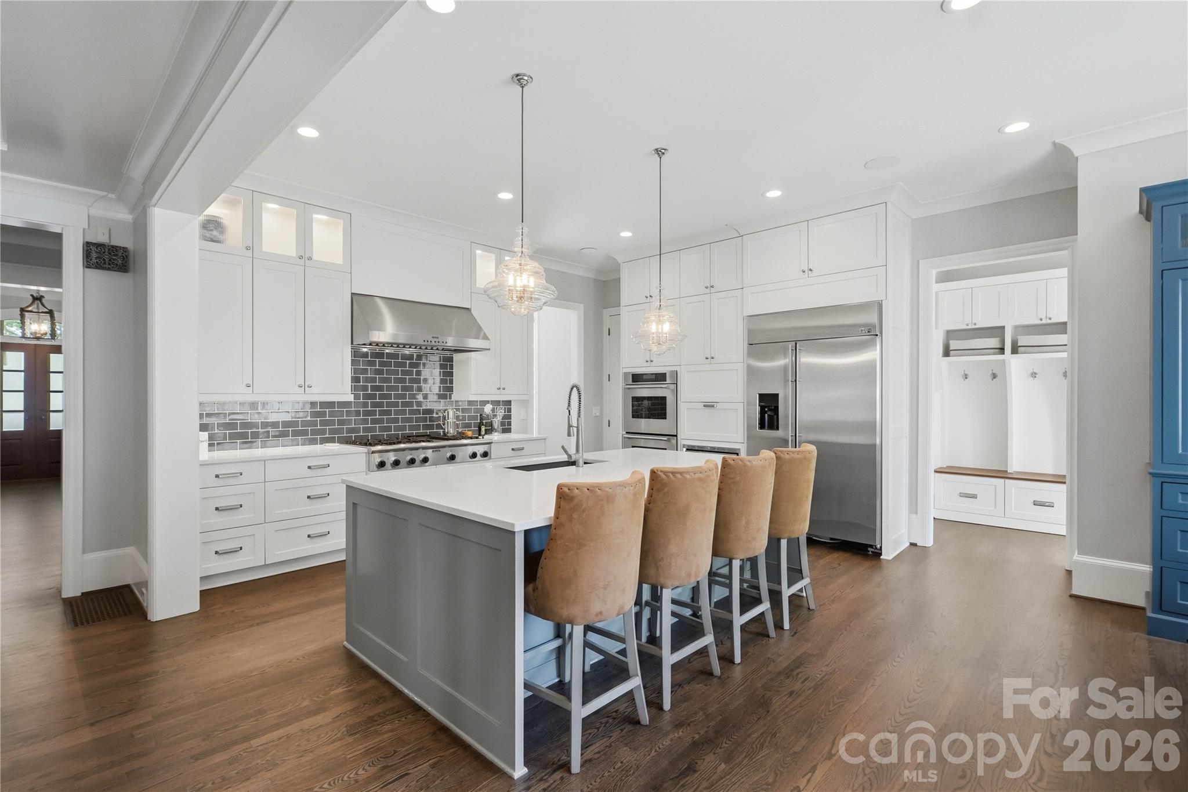
$8,555$50,000 BUYER CONCESSION OFFERED FOR BUYER-SELECTED IMPROVEMENTS Full-brick Simonini Builders residence in Heydon Hall -where neighborhood becomes community...a gated community designed around family life, ideally positioned in the SouthPark/Quail Hollow area. The home sits directly across from the neighborhood playground and Heydon Hall Green and features 10-foot ceilings on the main level and newly refinished hardwood floors with an ebony stain and commercial matte finish. Just across the street, the extensive playground and elevated, tree-lined Heydon Hall Green provide a natural gathering place for the neighborhood. The manicured, approximately football-field-sized lawn is used by residents to play, dogs to run, pickup games, and regular neighborhood events. Within a secure gated setting, Heydon Hall offers a community centered around family life, outdoor activity, and neighbors spending time together. The heart of the home, designed and built by Tyler Ernsberger, is the connected kitchen, living area, and backyard. The kitchen is centered around an oversized quartzite island with floor-to-ceiling cabinetry, a custom hutch, walk-in pantry, and luxury appliances. The adjoining living area features custom built-ins and opens to the outdoor entertaining area and backyard, which includes an outdoor kitchen. The main level also includes a dining room featuring a color-drenched finish and an office with solid pocket doors and a full bath that can also serve as a private guest suite. The back-entry drop zone provides individual space for four, with walnut seating, drawers, hooks, cubbies, and additional storage. The second floor offers four bedrooms and three full baths, including a newly updated Jack and Jill bathroom. The third level adds a large recreation/media area, separate fitness space, full bath with steam shower, and wet bar. A detached garage provides room for two cars plus a separate 8’ x 21’ storage area, with custom cabinetry throughout.
| 3 weeks ago | Status changed to Active Under Contract | |
| 3 weeks ago | Listing updated with changes from the MLS® | |
| a month ago | Price changed to $1,875,000 | |
| 5 months ago | Listing first seen on site |

Listings courtesy of Canopy MLS as distributed by MLS GRID. Based on information submitted to the MLS GRID as of {last_incremented_at}. All data is obtained from various sources and may not have been verified by broker or MLS GRID. Supplied Open House Information is subject to change without notice. All information should be independently reviewed and verified for accuracy. Properties may or may not be listed by the office/agent presenting the information. Some IDX listings have been excluded from this website. Properties displayed may be listed or sold by various participants in the MLS. ©2026 Canopy MLS.
The Digital Millennium Copyright Act of 1998, 17 U.S.C. § 512 (the “DMCA”) provides recourse for copyright owners who believe that material appearing on the Internet infringes their rights under U.S. copyright law. If you believe in good faith that any content or material made available in connection with our website or services infringes your copyright, you (or your agent) may send us a notice requesting that the content or material be removed, or access to it blocked. Notices must be sent in writing by email to DMCAnotice@MLSGrid.com. “The DMCA requires that your notice of alleged copyright infringement include the following information: (1) description of the copyrighted work that is the subject of claimed infringement; (2) description of the alleged infringing content and information sufficient to permit us to locate the content; (3) contact information for you, including your address, telephone number and email address; (4) a statement by you that you have a good faith belief that the content in the manner complained of is not authorized by the copyright owner, or its agent, or by the operation of any law; (5) a statement by you, signed under penalty of perjury, that the information in the notification is accurate and that you have the authority to enforce the copyrights that are claimed to be infringed; and (6) a physical or electronic signature of the copyright owner or a person authorized to act on the copyright owner’s behalf. Failure to include all of the above information may result in the delay of the processing of your complaint.
Last checked - 2026-09-21 02:44 AM UTC
Did you know? You can invite friends and family to your search. They can join your search, rate and discuss listings with you.