
4341 Old Saybrook CourtCharlotte, NC 28211
Due to the health concerns created by Coronavirus we are offering personal 1-1 online video walkthough tours where possible.
Mortgage Calculator
Monthly Payment (Est.)
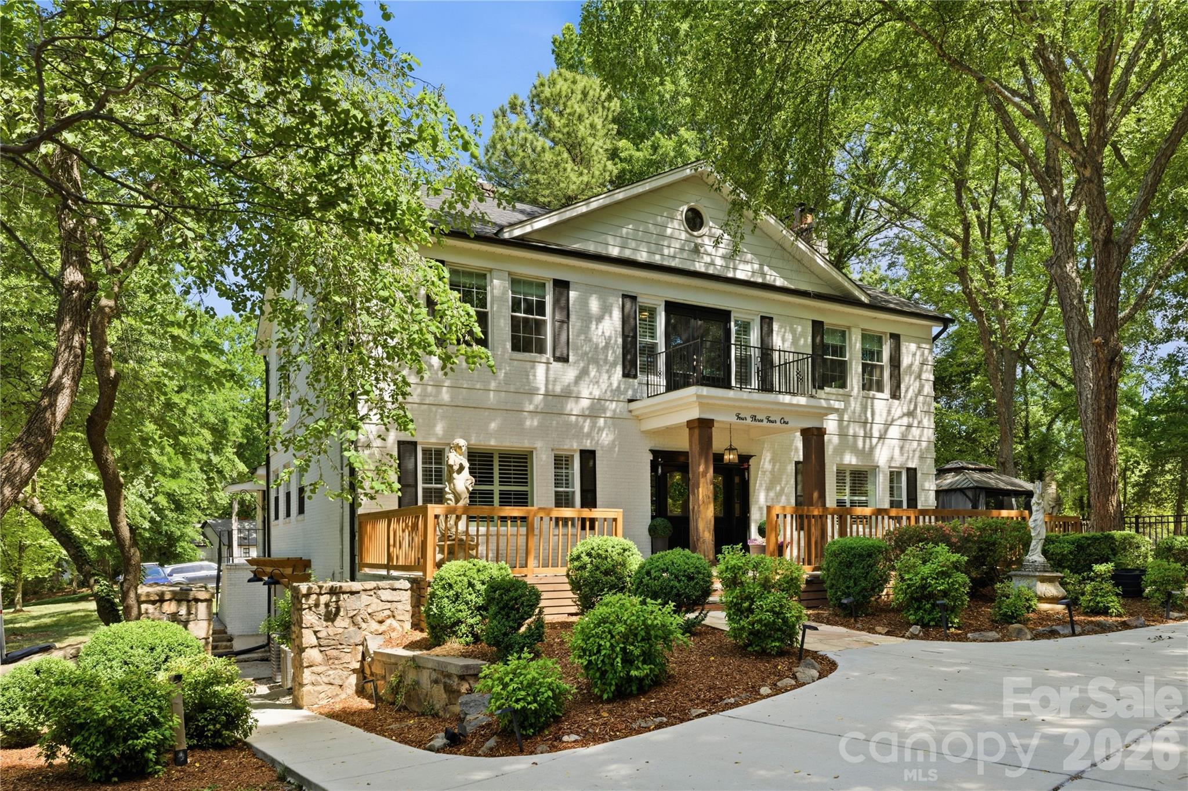
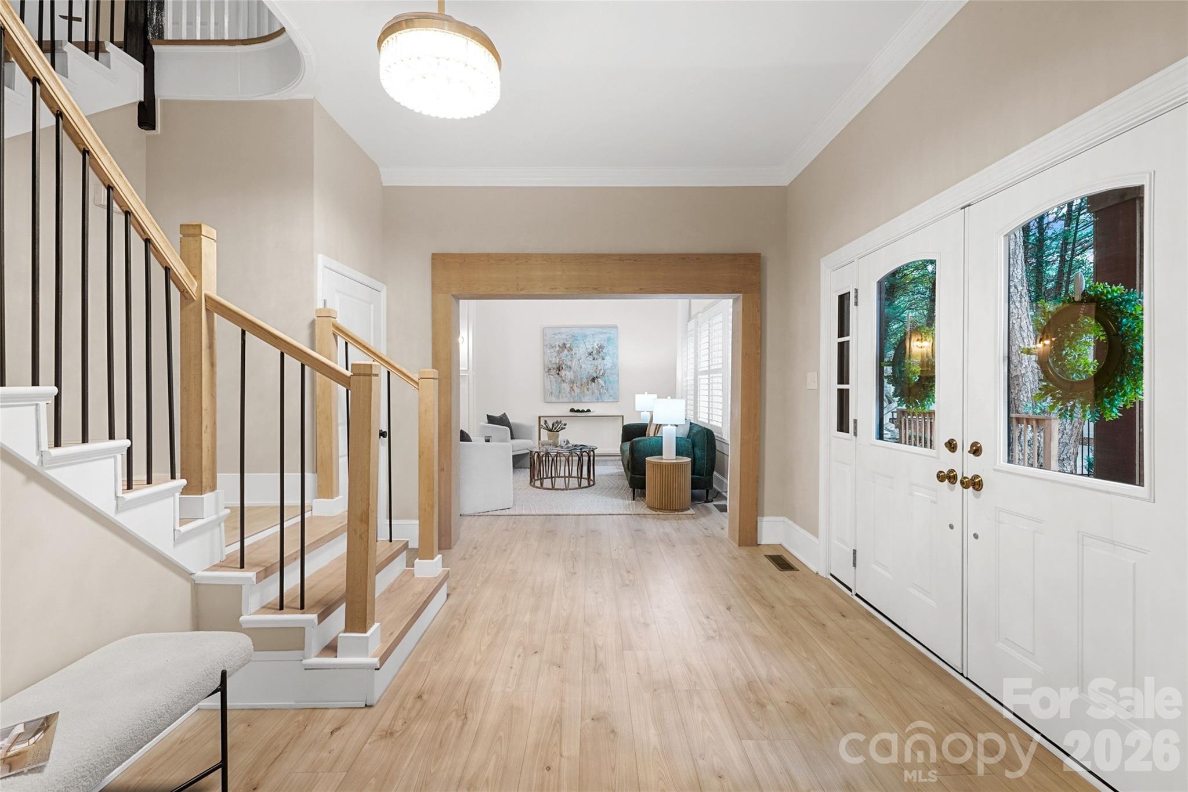
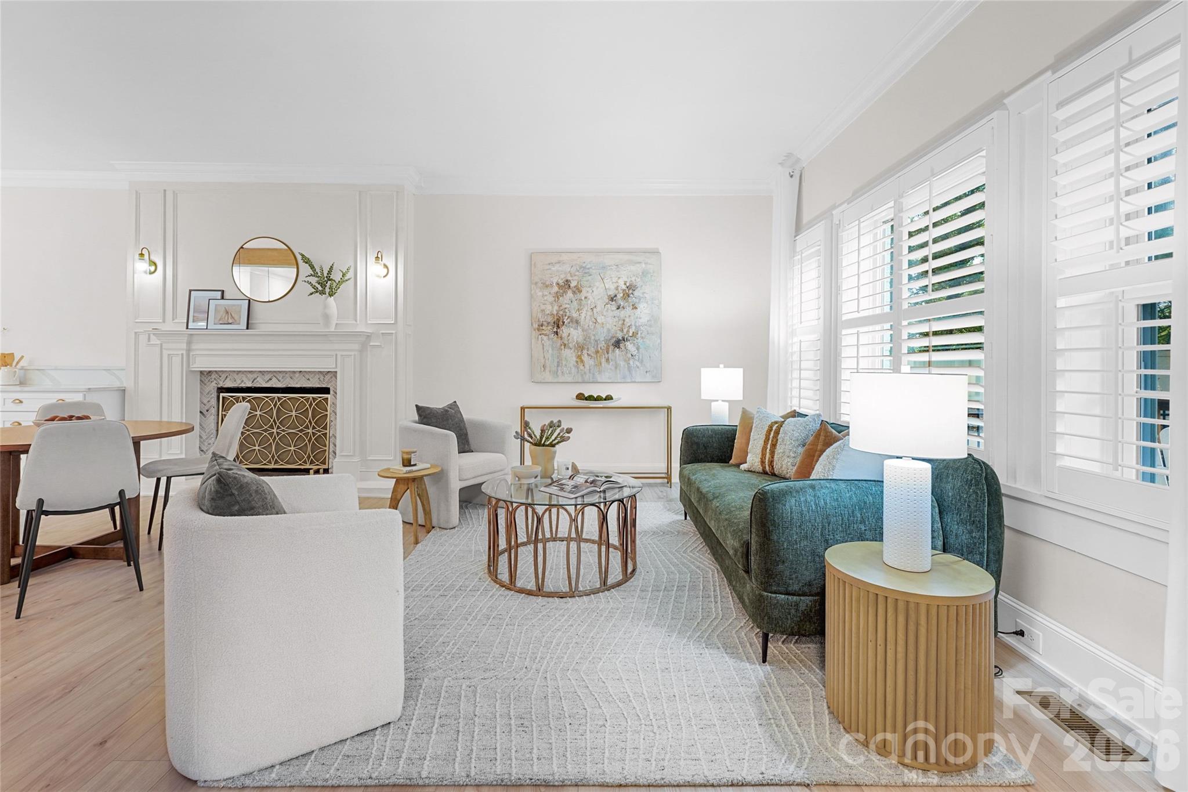
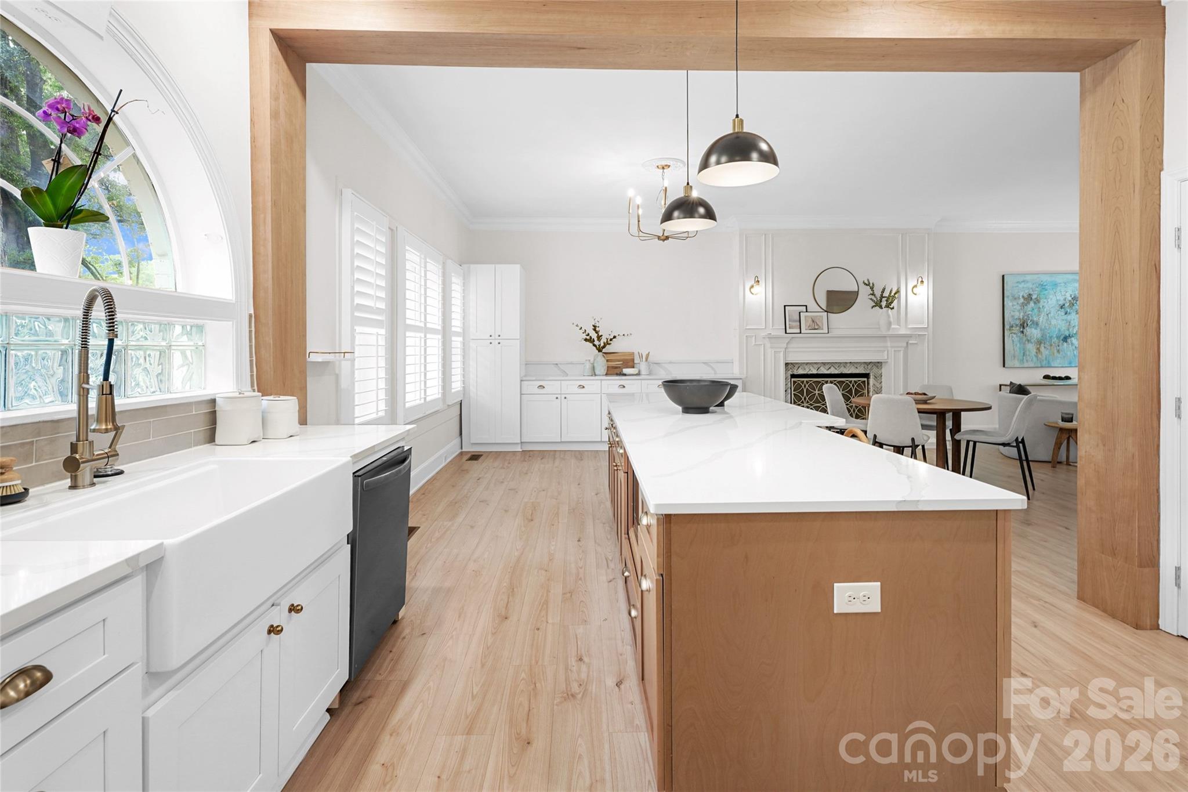
$6,730Long before SouthPark became one of Charlotte's most sought-after neighborhoods, this 1920's residence was already part of its story. Today, it offers over 4,700 square feet of usable space on a private half-acre in the heart of it all. Believed to be one of the original homes in what is now Old Saybrook, it has evolved alongside the neighborhood for more than a century, thoughtfully updated while preserving the character that makes it so special. From the grand entry foyer and sweeping staircase, to the soaring ceilings and abundant natural light, the home strikes a rare balance between historic charm and modern functionality. With 3,457 square feet of HLA plus more than 1,200 additional finished square feet across the finished basement and attic, there is an incredible amount of space to spread out, gather, and adapt as your needs evolve over time. One of the home's most compelling features is a flexible main-level wing with its own separate entrance, fully remodeled kitchenette, and adjoining room currently styled as a dining room. Together, the spaces open up countless possibilities—formal dining and entertaining, private guest quarters, multi-generational living, a dedicated home office, or a combination of uses entirely your own. At the heart of the home, the kitchen has been fully reimagined with new cabinetry, quartz countertops, and an oversized island that connects naturally to the main living areas. Upstairs, the primary suite features a fully renovated bathroom with a soaking tub and custom closet built-ins. Just outside the door, a bookshelf-lined loft opens to a charming balcony, creating an unexpected spot for reading, working, or play.The finished basement and attic add another layer of flexibility, with room for movie nights, a playroom, home gym, hobbies, guests, or simply the luxury of having space to grow into. Outside, two separate driveways provide ample parking, while the fully fenced half-acre lot offers the kind of privacy and breathing room that's increasingly difficult to find this close to SouthPark. A putting green and expansive lawn provide plenty of room to entertain, relax, or envision a future pool. And yet, for all the space and privacy, you're still right in the middle of it all—walkable to Strawberry Hill shopping and dining, minutes from SouthPark, and convenient to some of Charlotte's most sought-after public and private schools. More than a century after it was built, this home offers something nearly impossible to recreate today: historic character, remarkable flexibility, and a private half-acre in the heart of modern-day SouthPark.
| a month ago | Status changed to Active | |
| a month ago | Listing updated with changes from the MLS® | |
| a month ago | Price changed to $1,475,000 | |
| 5 months ago | Listing first seen on site |

Listings courtesy of Canopy MLS as distributed by MLS GRID. Based on information submitted to the MLS GRID as of {last_incremented_at}. All data is obtained from various sources and may not have been verified by broker or MLS GRID. Supplied Open House Information is subject to change without notice. All information should be independently reviewed and verified for accuracy. Properties may or may not be listed by the office/agent presenting the information. Some IDX listings have been excluded from this website. Properties displayed may be listed or sold by various participants in the MLS. ©2026 Canopy MLS.
The Digital Millennium Copyright Act of 1998, 17 U.S.C. § 512 (the “DMCA”) provides recourse for copyright owners who believe that material appearing on the Internet infringes their rights under U.S. copyright law. If you believe in good faith that any content or material made available in connection with our website or services infringes your copyright, you (or your agent) may send us a notice requesting that the content or material be removed, or access to it blocked. Notices must be sent in writing by email to DMCAnotice@MLSGrid.com. “The DMCA requires that your notice of alleged copyright infringement include the following information: (1) description of the copyrighted work that is the subject of claimed infringement; (2) description of the alleged infringing content and information sufficient to permit us to locate the content; (3) contact information for you, including your address, telephone number and email address; (4) a statement by you that you have a good faith belief that the content in the manner complained of is not authorized by the copyright owner, or its agent, or by the operation of any law; (5) a statement by you, signed under penalty of perjury, that the information in the notification is accurate and that you have the authority to enforce the copyrights that are claimed to be infringed; and (6) a physical or electronic signature of the copyright owner or a person authorized to act on the copyright owner’s behalf. Failure to include all of the above information may result in the delay of the processing of your complaint.
Last checked - 2026-09-21 03:26 AM UTC
Did you know? You can invite friends and family to your search. They can join your search, rate and discuss listings with you.