
3028 Eastham LaneCharlotte, NC 28209
Due to the health concerns created by Coronavirus we are offering personal 1-1 online video walkthough tours where possible.
Mortgage Calculator
Monthly Payment (Est.)
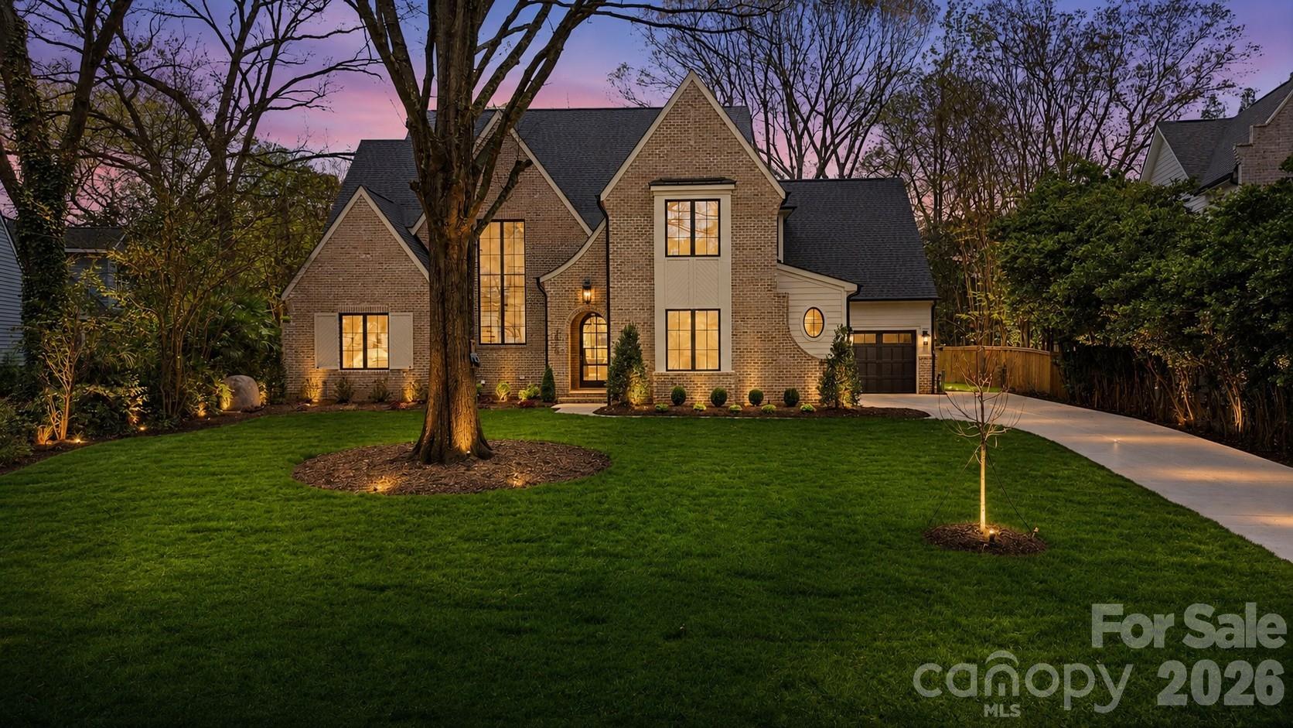
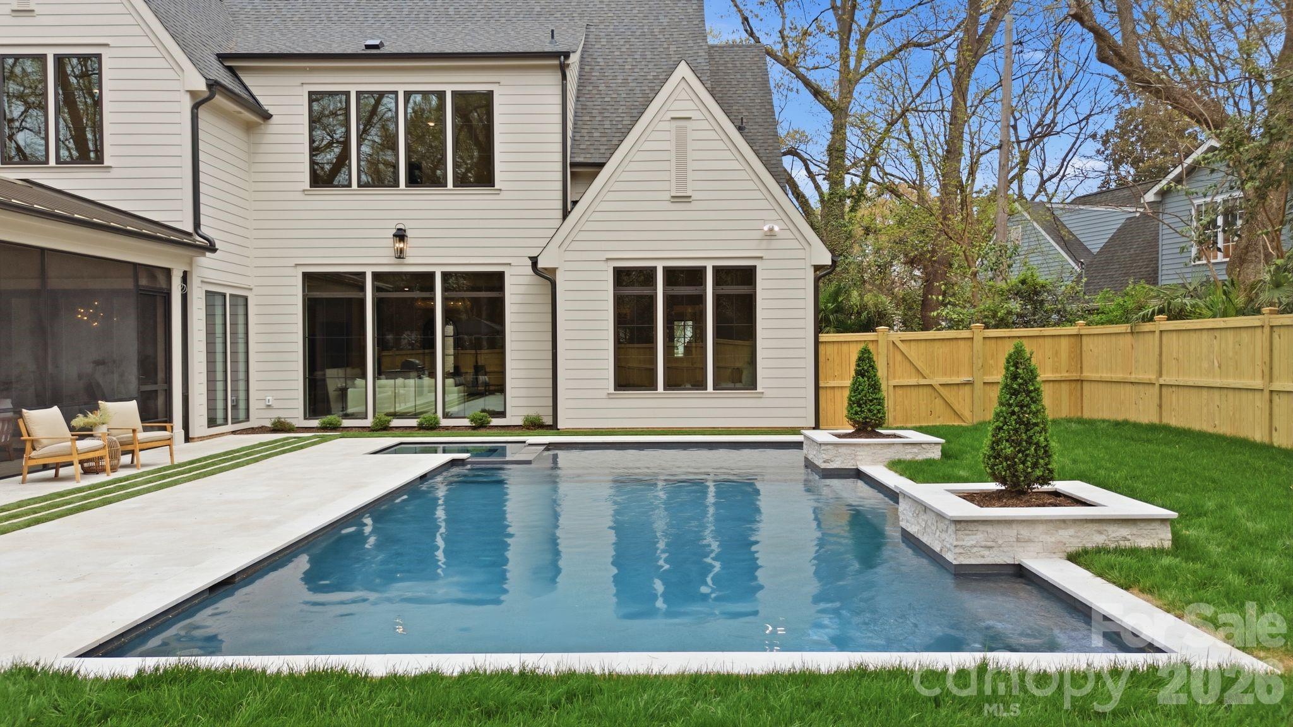
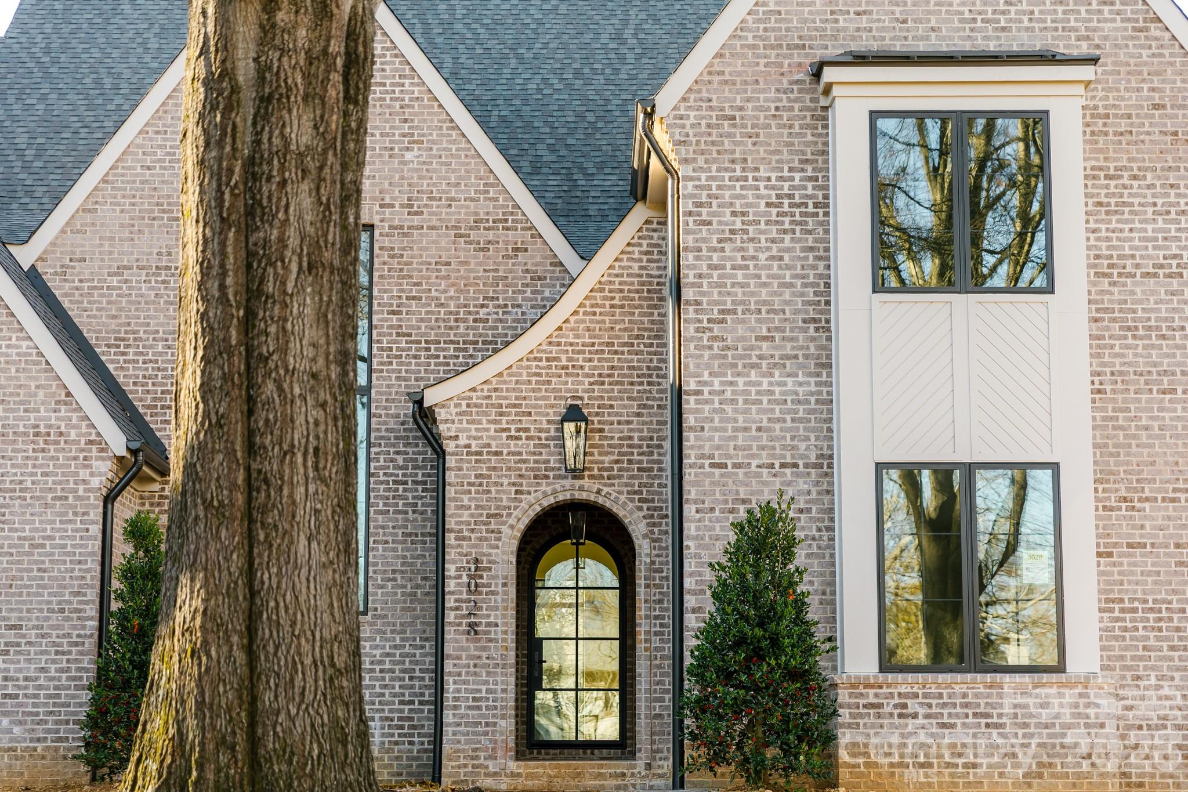
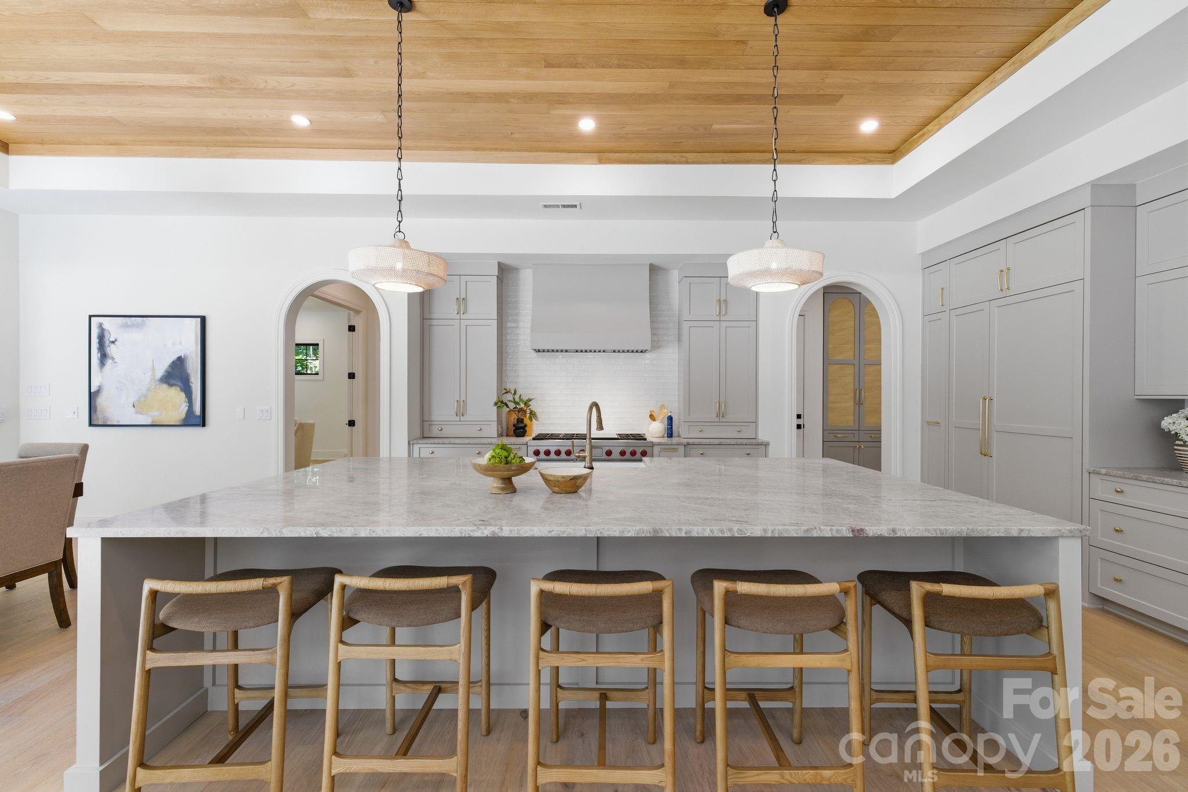
$14,919Welcome to the coveted neighborhood of Barclay Downs, conveniently located close to SouthPark shopping. This brand-new home was just completed by HBA’s 2026 Builder of the Year, Barringer Homes. Ideally positioned on nearly half an acre, this home offers a picture-perfect backyard complete with a pool, grilling area, and patio. Thoughtfully designed with over 5,200 square feet, this luxury residence presents five bedrooms, six bathrooms, a bonus room, and a dedicated office, blending sophisticated design with everyday livability. A striking foyer introduces expansive, light-filled interiors highlighted by a spacious family room framed with dramatic floor-to-ceiling windows overlooking the private backyard oasis with a saltwater pool and spa. The main-level primary suite serves as a peaceful retreat, featuring vaulted ceilings with exposed beams, a spa-inspired bath, and an oversized custom walk-in closet. A secondary guest suite or flexible living space on the main level offers privacy and versatility with its own full bath. Designed for both entertaining and functionality, the chef’s kitchen showcases custom cabinetry, an oversized island, and a stunning white oak tray ceiling detail. The adjoining scullery elevates the experience with an additional oven, sink, dishwasher, extensive storage, a concealed pantry entrance, and direct access through the drop zone for seamless daily living. Upstairs, a spacious bonus or recreation room is complemented by a tucked-away gym or office flex space, three secondary bedrooms with en-suite baths, and a second laundry area for added convenience. Outdoor living is equally impressive, with a covered rear porch and fireplace designed for year-round enjoyment. Complete with a three-car side-load garage, a level infill homesite, and an unbeatable location near SouthPark, Myers Park, and top-rated schools, this is a rare opportunity to own a meticulously crafted luxury home in one of Charlotte’s most desirable neighborhoods.
| 4 days ago | Listing first seen on site | |
| 4 days ago | Listing updated with changes from the MLS® |

Listings courtesy of Canopy MLS as distributed by MLS GRID. Based on information submitted to the MLS GRID as of {last_incremented_at}. All data is obtained from various sources and may not have been verified by broker or MLS GRID. Supplied Open House Information is subject to change without notice. All information should be independently reviewed and verified for accuracy. Properties may or may not be listed by the office/agent presenting the information. Some IDX listings have been excluded from this website. Properties displayed may be listed or sold by various participants in the MLS. ©2026 Canopy MLS.
The Digital Millennium Copyright Act of 1998, 17 U.S.C. § 512 (the “DMCA”) provides recourse for copyright owners who believe that material appearing on the Internet infringes their rights under U.S. copyright law. If you believe in good faith that any content or material made available in connection with our website or services infringes your copyright, you (or your agent) may send us a notice requesting that the content or material be removed, or access to it blocked. Notices must be sent in writing by email to DMCAnotice@MLSGrid.com. “The DMCA requires that your notice of alleged copyright infringement include the following information: (1) description of the copyrighted work that is the subject of claimed infringement; (2) description of the alleged infringing content and information sufficient to permit us to locate the content; (3) contact information for you, including your address, telephone number and email address; (4) a statement by you that you have a good faith belief that the content in the manner complained of is not authorized by the copyright owner, or its agent, or by the operation of any law; (5) a statement by you, signed under penalty of perjury, that the information in the notification is accurate and that you have the authority to enforce the copyrights that are claimed to be infringed; and (6) a physical or electronic signature of the copyright owner or a person authorized to act on the copyright owner’s behalf. Failure to include all of the above information may result in the delay of the processing of your complaint.
Last checked - 2026-05-26 04:50 PM UTC
Did you know? You can invite friends and family to your search. They can join your search, rate and discuss listings with you.