
6223 Calley Glenn LaneCharlotte, NC 28226
Due to the health concerns created by Coronavirus we are offering personal 1-1 online video walkthough tours where possible.
Mortgage Calculator
Monthly Payment (Est.)
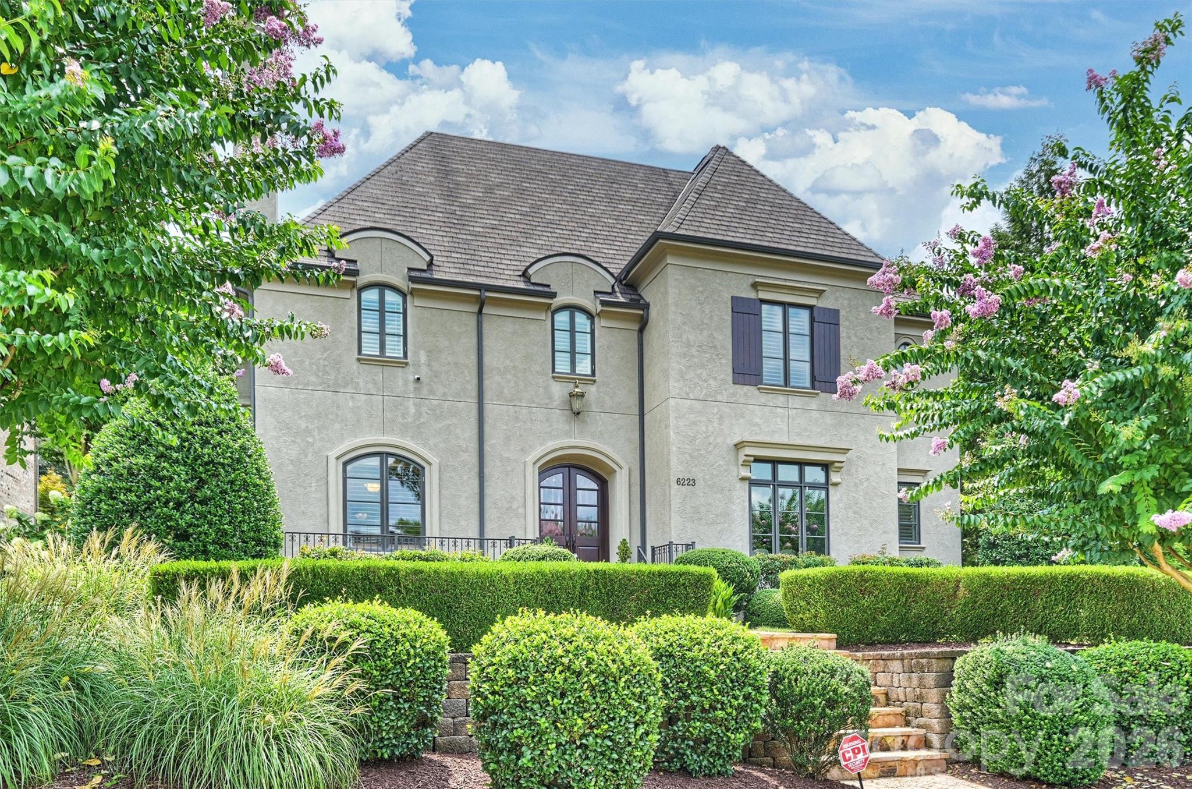
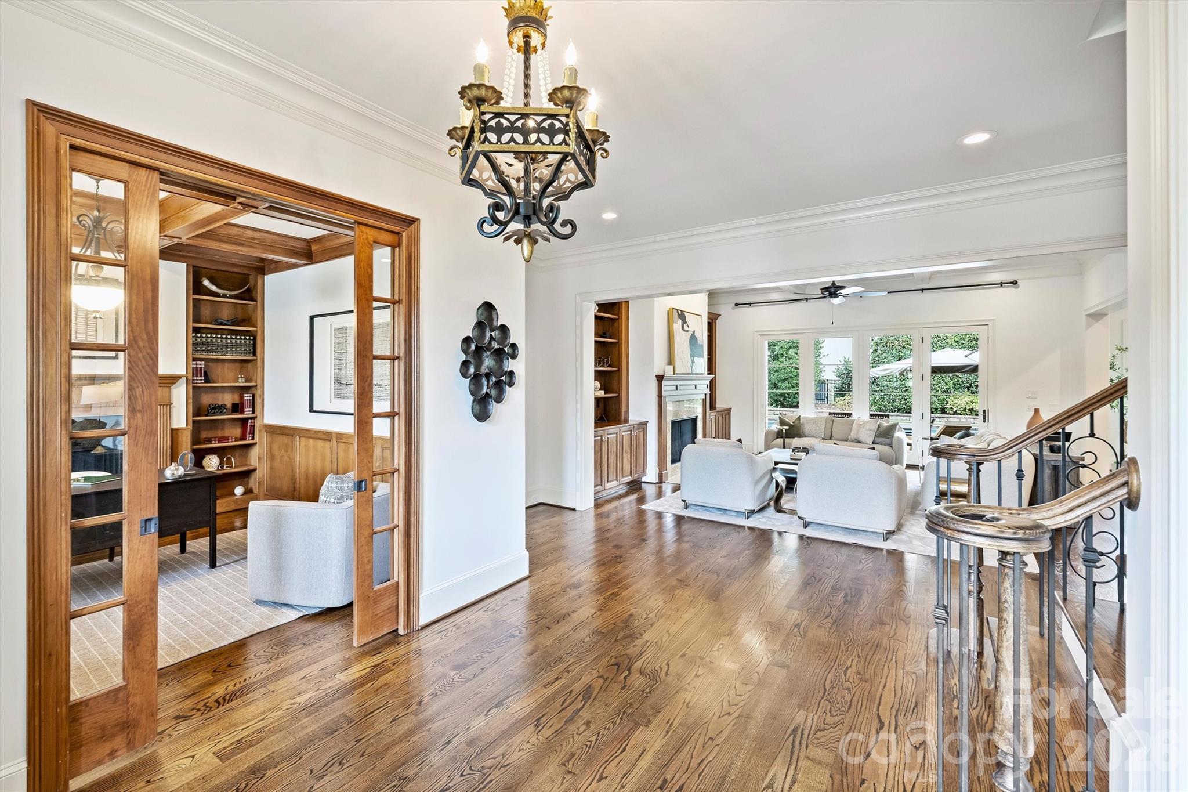
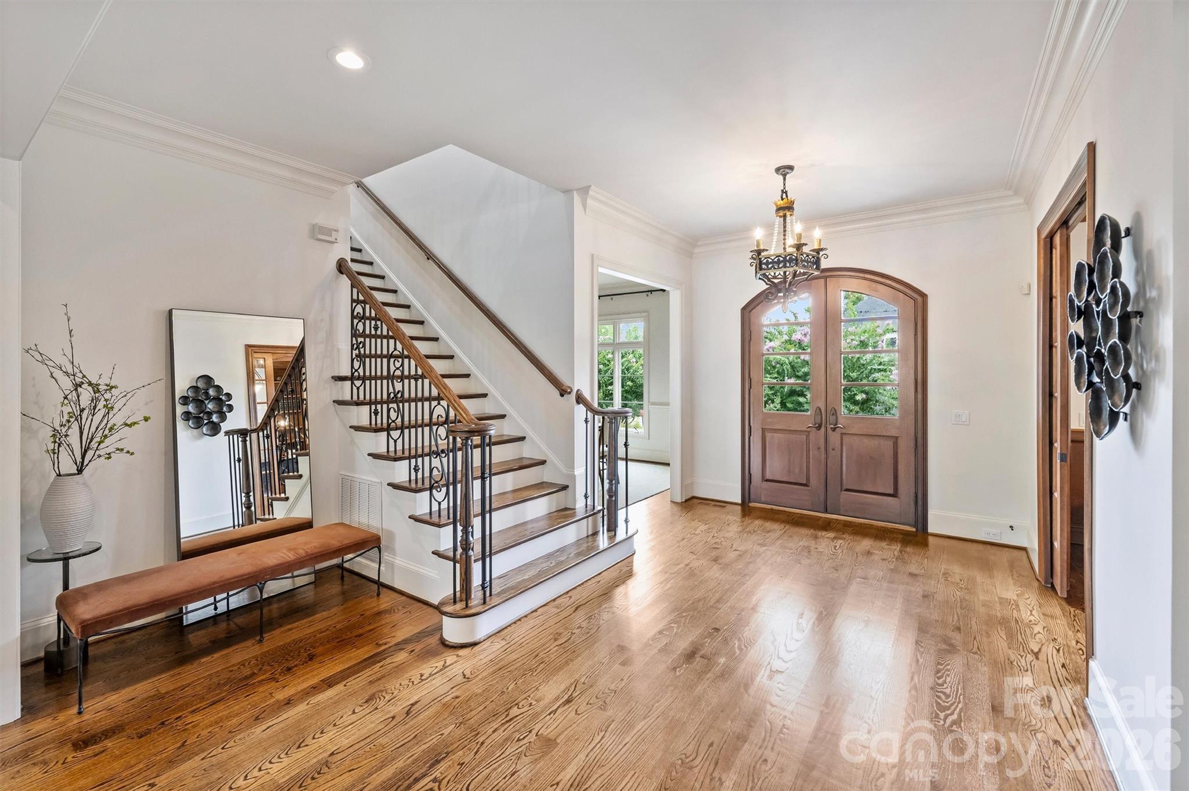
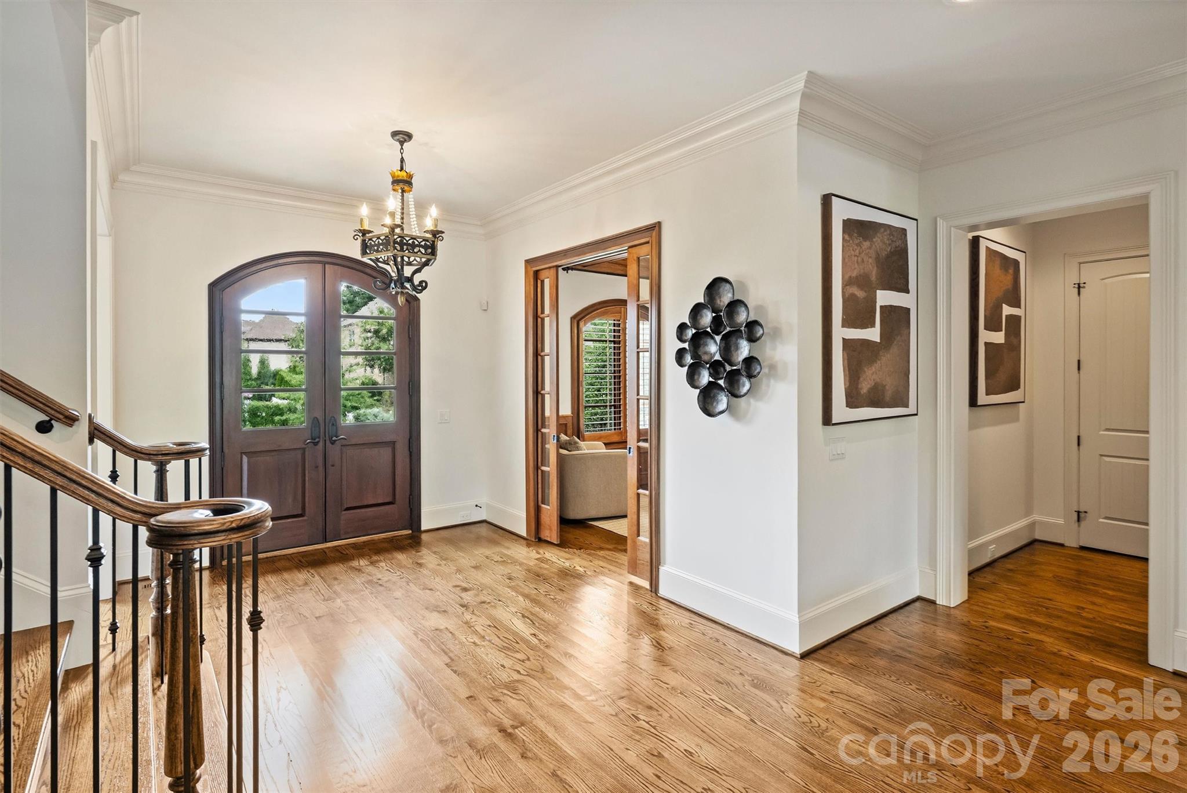
Enter an interest rate to see your estimated monthly payment.Beyond the rich mahogany entry doors, this custom-built South Charlotte home blends timeless architecture with modern sophistication. Perfectly perched on an elevated homesite in one of the area’s most coveted enclaves, it radiates curb appeal and refined presence from the moment you arrive. Inside, sunlight pours through expansive windows, illuminating a gracious open floor plan designed for effortless entertaining and elevated everyday living. The chef’s kitchen inspires with a grand prep island, Sub-Zero refrigerator, 6-burner gas range, double ovens, a walk-in pantry, and custom cabinetry that reflects exceptional craftsmanship. The great room and private study showcase coffered ceilings, while the luxurious primary suite is a true retreat featuring ambient tray ceiling lighting that creates a warm, inviting atmosphere. The spa-inspired primary bath is further elevated with heated floors, delivering everyday comfort with a touch of indulgence. Dual gas fireplaces in the great room and study add warmth, intimacy, and architectural drama throughout the home. Every detail—from 10-foot ceilings to handcrafted millwork—speaks to artistry and intention. Outdoor living feels like a private retreat, with a covered terrace featuring stone flagging, a heated saltwater pool, and lush, mature landscaping that create a sanctuary ideal for entertaining, celebrations, or quiet moments of escape. Additional highlights include a three-car side-entry garage, an interlocking paver driveway, a central vacuum system, plantation shutters, dual staircases and walk-in closets in every bedroom. Upgraded Icynene® spray foam attic insulation (2019) enhances energy efficiency and year-round comfort, while two new HVAC systems (2019) provide added peace of mind for years to come. Just minutes from SouthPark, StoneCrest, The Arboretum, and I-485, this exceptional residence offers a rare harmony of prestige, privacy, craftsmanship, and convenience—a lifestyle that is as luxurious as it is livable.
| 2 months ago | Price changed to $1,995,000 | |
| 2 months ago | Listing updated with changes from the MLS | |
| 3 months ago | Status changed to Active | |
| 3 months ago | Listing first seen on site |

Listings courtesy of Canopy MLS as distributed by MLS GRID. Based on information submitted to the MLS GRID as of {last_incremented_at}. All data is obtained from various sources and may not have been verified by broker or MLS GRID. Supplied Open House Information is subject to change without notice. All information should be independently reviewed and verified for accuracy. Properties may or may not be listed by the office/agent presenting the information. Some IDX listings have been excluded from this website. Properties displayed may be listed or sold by various participants in the MLS. ©2026 Canopy MLS.
The Digital Millennium Copyright Act of 1998, 17 U.S.C. § 512 (the “DMCA”) provides recourse for copyright owners who believe that material appearing on the Internet infringes their rights under U.S. copyright law. If you believe in good faith that any content or material made available in connection with our website or services infringes your copyright, you (or your agent) may send us a notice requesting that the content or material be removed, or access to it blocked. Notices must be sent in writing by email to DMCAnotice@MLSGrid.com. “The DMCA requires that your notice of alleged copyright infringement include the following information: (1) description of the copyrighted work that is the subject of claimed infringement; (2) description of the alleged infringing content and information sufficient to permit us to locate the content; (3) contact information for you, including your address, telephone number and email address; (4) a statement by you that you have a good faith belief that the content in the manner complained of is not authorized by the copyright owner, or its agent, or by the operation of any law; (5) a statement by you, signed under penalty of perjury, that the information in the notification is accurate and that you have the authority to enforce the copyrights that are claimed to be infringed; and (6) a physical or electronic signature of the copyright owner or a person authorized to act on the copyright owner’s behalf. Failure to include all of the above information may result in the delay of the processing of your complaint.
Last checked - 2026-10-21 03:30 AM UTC
Did you know? You can invite friends and family to your search. They can join your search, rate and discuss listings with you.