
5904 Cabell View CourtCharlotte, NC 28277
Due to the health concerns created by Coronavirus we are offering personal 1-1 online video walkthough tours where possible.
Mortgage Calculator
Monthly Payment (Est.)
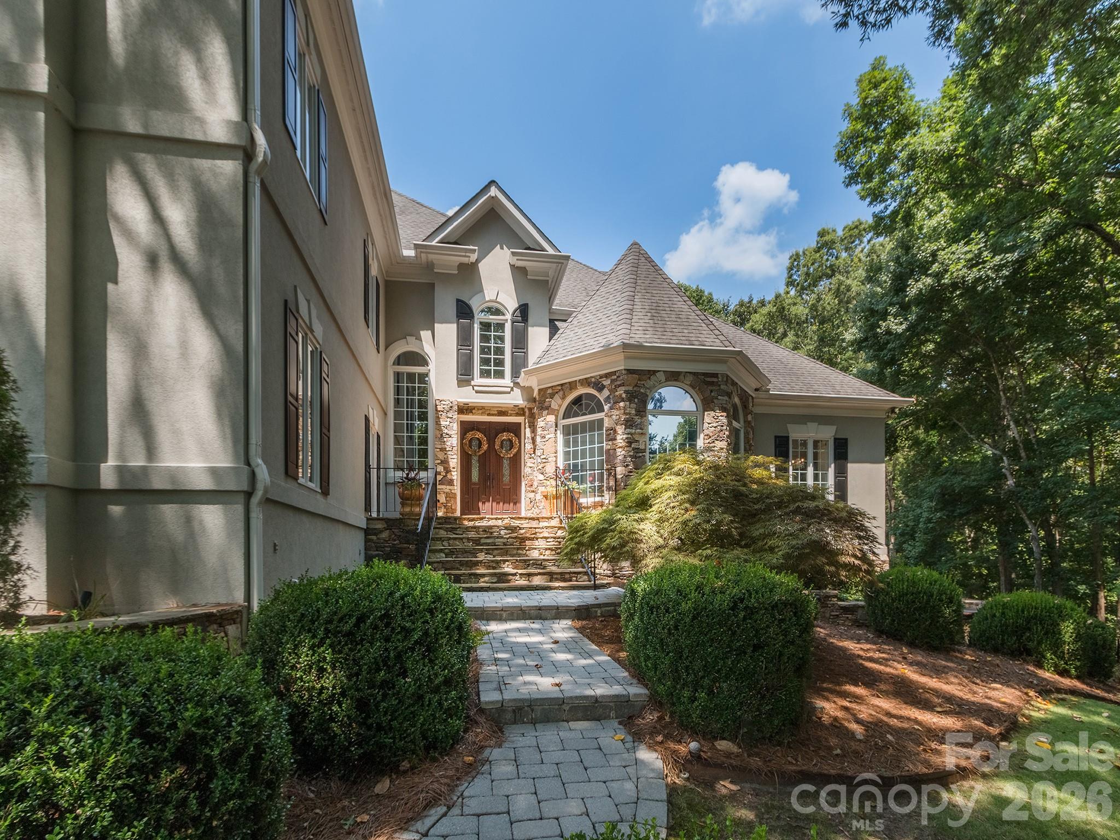
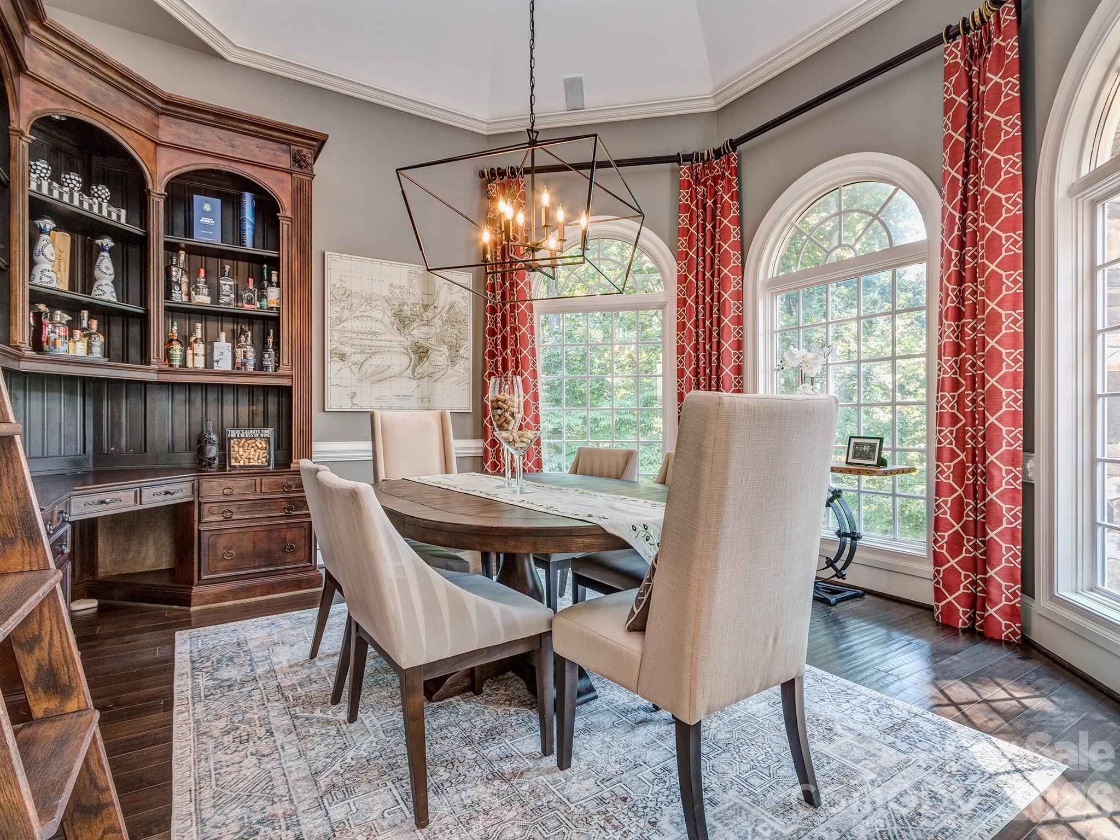
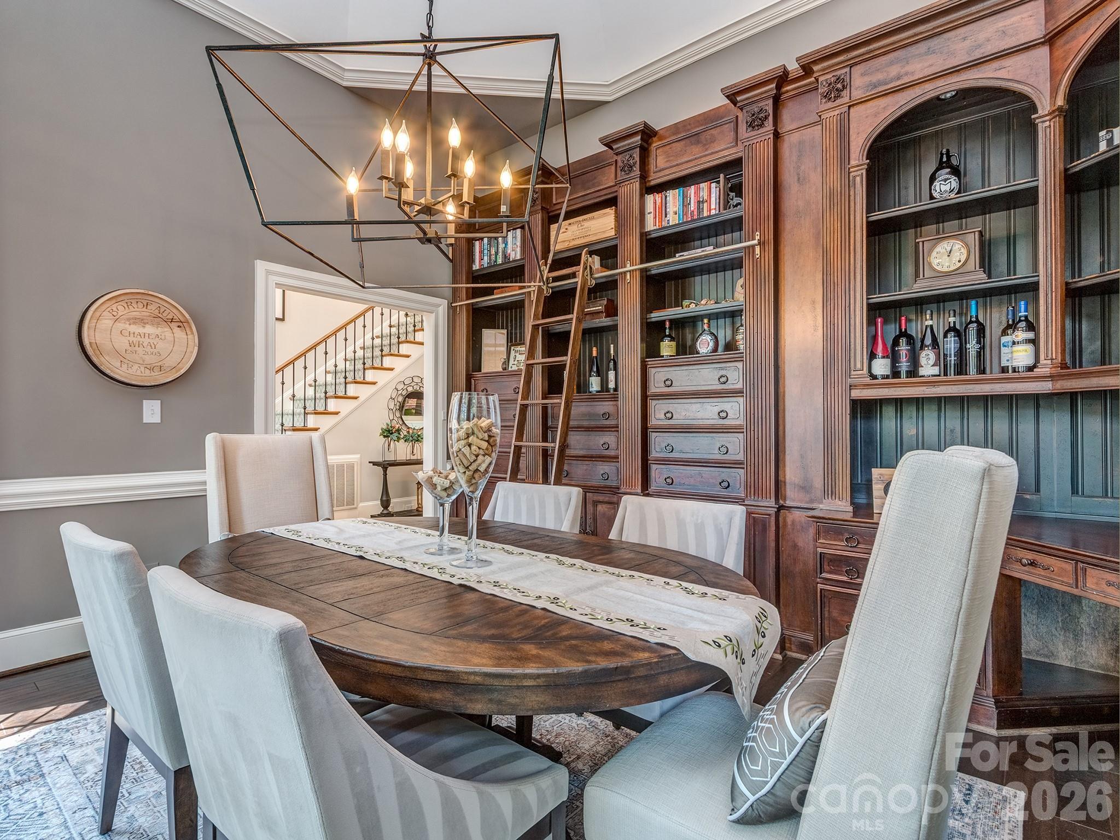
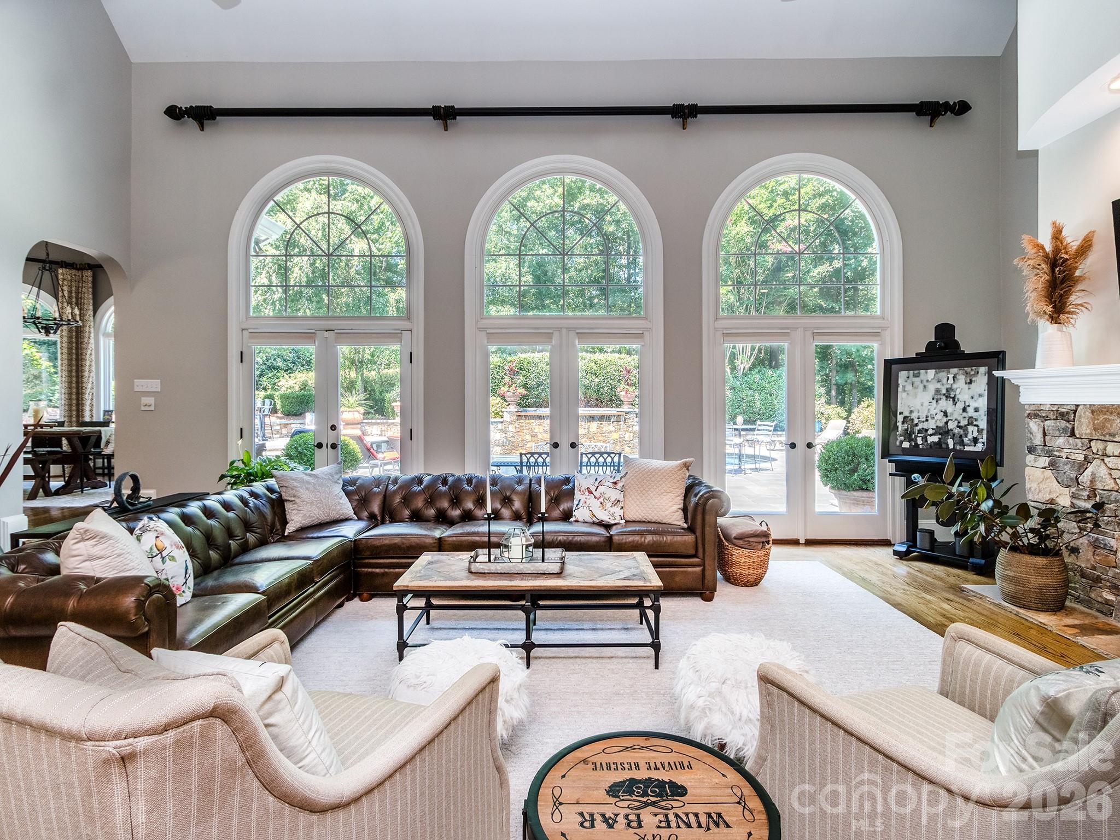
$6,387Welcome to this exceptional home in the prestigious Carrington community, where timeless elegance meets everyday comfort. Thoughtfully designed with the primary suite on the main level, this home offers an ideal blend of luxury, functionality, and inviting living spaces. Step inside to a grand foyer and a dramatic sunken great room featuring soaring 20-foot ceilings and expansive windows overlooking the professionally landscaped backyard oasis. Just off the foyer, an elegant dining room showcases custom built-in cabinetry with a rolling library ladder, turret ceiling, and oversized arched windows and tons of natural light. The kitchen features new granite countertops, a new sink and faucet, updated lighting and fixtures, and opens to a sunny breakfast area. Just beyond, the screened porch provides the perfect place to enjoy peaceful mornings or unwind in the evening while taking in the backyard views. The primary bedroom provides a sanctuary with an elegant tray ceiling, new light fixture and ensuite featuring a soaking tub, oversized glass shower, double vanities and 2 large walk-in closets. The private outdoor oasis is complete with a sparkling saltwater in-ground, heated pool, tranquil waterfall, and inviting spaces designed for both relaxation and entertaining. The second floor offers 3 spacious bedrooms, 2 full baths, and a large loft area. Architectural details throughout the home include rich hardwood floors, extensive crown molding, elegant turret and tray ceilings. A three-car garage and Belgard paver driveway enhance both convenience and curb appeal. Need additional space? The unfinished third floor offers an excellent opportunity to create additional heated living space to suit your needs. Improvements include new kitchen countertops, sink and faucet, updated lighting and plumbing fixtures, new carpet in the living room, new garage door opener, new pool cleaner motor, new sump pump, HVAC and furnace (2023). Meticulously maintained and thoughtfully updated, this exceptional home offers the perfect blend of luxury, comfort, and resort-style outdoor living. A rare opportunity to own a home that has been lovingly cared for and designed to be enjoyed for years to come. Enjoy the convenience of having everything you need right at your fingertips! This ideally located property is just minutes from shopping and dining, the airport, SouthPark, and more. Plus, you can easily walk to the Greenway, Starbucks, Trader Joe’s, and a variety of other retail shops and everyday conveniences. It’s the perfect blend of elegance, comfort, accessibility, and location!
| 3 weeks ago | Status changed to Active Under Contract | |
| 3 weeks ago | Listing updated with changes from the MLS® | |
| 3 weeks ago | Listing first seen on site |

Listings courtesy of Canopy MLS as distributed by MLS GRID. Based on information submitted to the MLS GRID as of {last_incremented_at}. All data is obtained from various sources and may not have been verified by broker or MLS GRID. Supplied Open House Information is subject to change without notice. All information should be independently reviewed and verified for accuracy. Properties may or may not be listed by the office/agent presenting the information. Some IDX listings have been excluded from this website. Properties displayed may be listed or sold by various participants in the MLS. ©2026 Canopy MLS.
The Digital Millennium Copyright Act of 1998, 17 U.S.C. § 512 (the “DMCA”) provides recourse for copyright owners who believe that material appearing on the Internet infringes their rights under U.S. copyright law. If you believe in good faith that any content or material made available in connection with our website or services infringes your copyright, you (or your agent) may send us a notice requesting that the content or material be removed, or access to it blocked. Notices must be sent in writing by email to DMCAnotice@MLSGrid.com. “The DMCA requires that your notice of alleged copyright infringement include the following information: (1) description of the copyrighted work that is the subject of claimed infringement; (2) description of the alleged infringing content and information sufficient to permit us to locate the content; (3) contact information for you, including your address, telephone number and email address; (4) a statement by you that you have a good faith belief that the content in the manner complained of is not authorized by the copyright owner, or its agent, or by the operation of any law; (5) a statement by you, signed under penalty of perjury, that the information in the notification is accurate and that you have the authority to enforce the copyrights that are claimed to be infringed; and (6) a physical or electronic signature of the copyright owner or a person authorized to act on the copyright owner’s behalf. Failure to include all of the above information may result in the delay of the processing of your complaint.
Last checked - 2026-09-21 03:26 AM UTC
Did you know? You can invite friends and family to your search. They can join your search, rate and discuss listings with you.