
2248 Rock Creek DriveCharlotte, NC 28226
Due to the health concerns created by Coronavirus we are offering personal 1-1 online video walkthough tours where possible.
Mortgage Calculator
Monthly Payment (Est.)
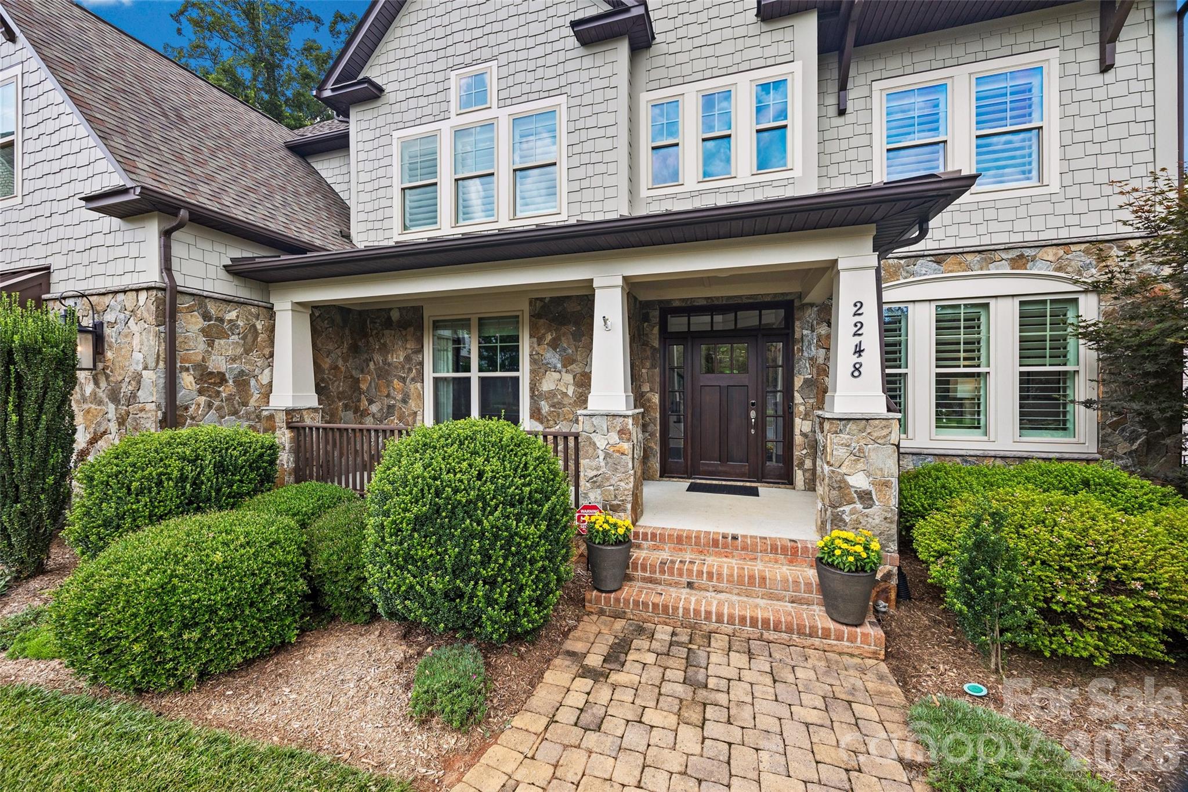
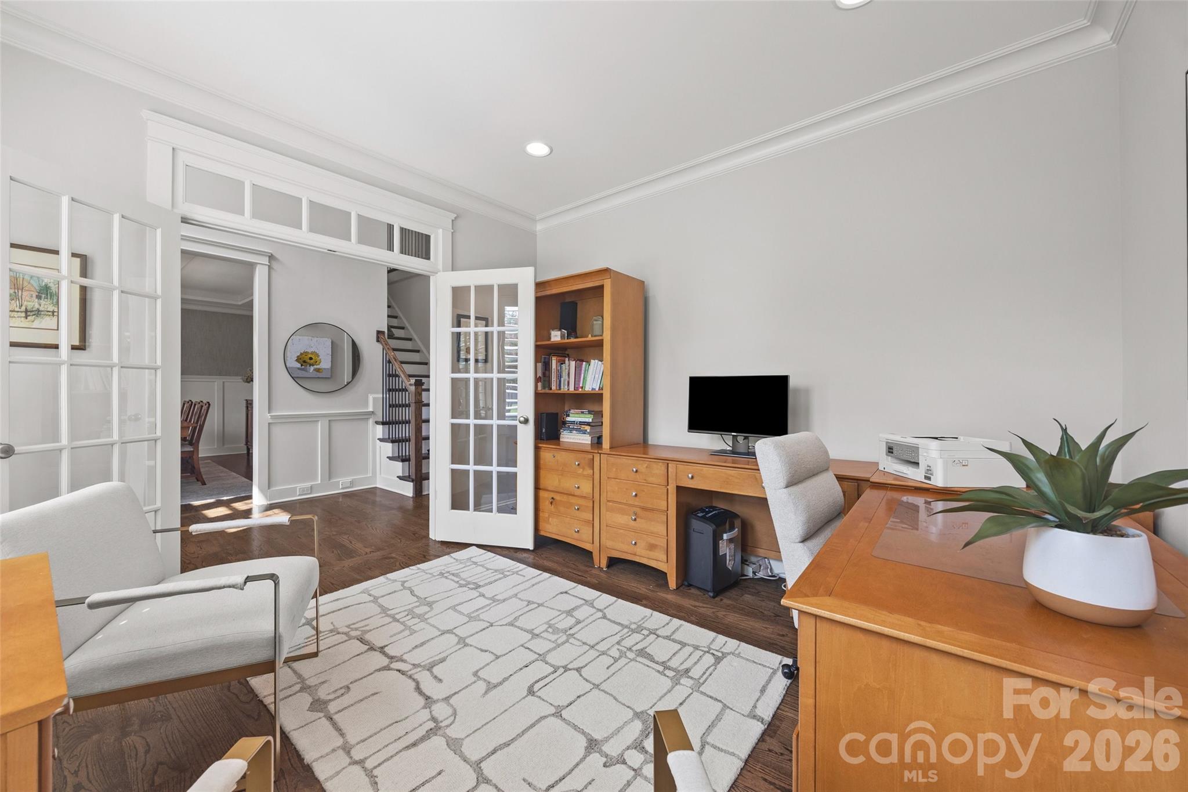
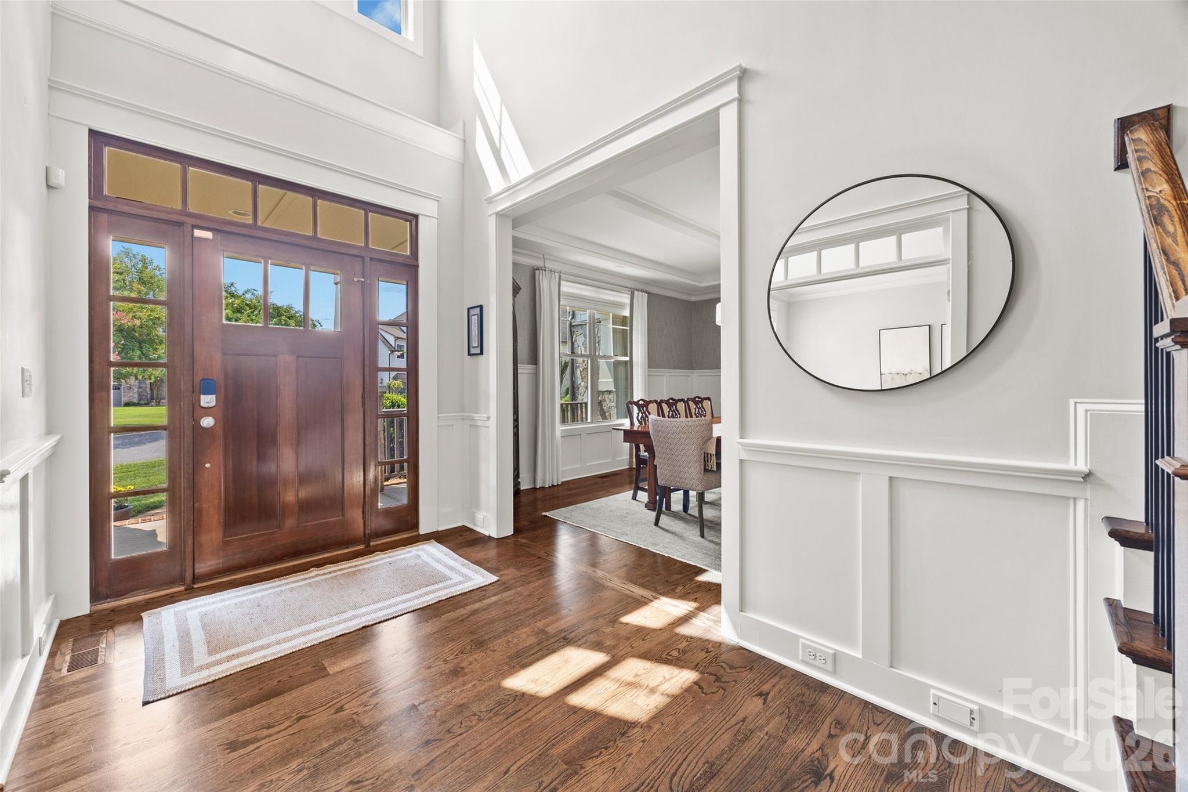
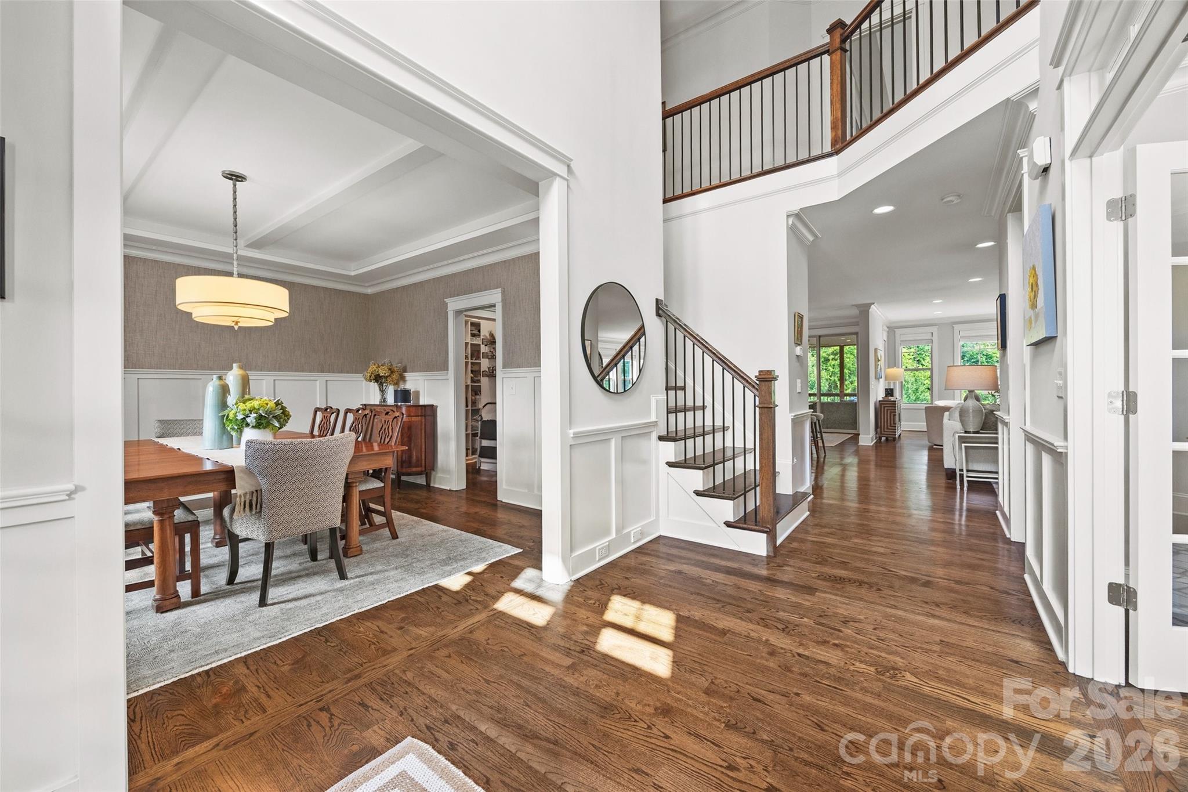
$8,326Quietly tucked away in the heart of Southpark (Off Sharon View near Carmel & Fairview) this enclave community offers this exceptional residence with an unparalleled combination of timeless architecture, refined craftsmanship, and effortless everyday living. Set on a premium, professionally landscaped homesite with exceptional privacy, the property enjoys the rare balance of peaceful seclusion while remaining just minutes from SouthPark, Phillips Place, premier shopping, acclaimed dining, parks, greenways, easy Uptown commute, convenient airport access and every modern convenience. Designed with both elegance and functionality in mind, the home welcomes guests with a dramatic two-story foyer filled with natural light and beautiful hardwood floors that extend throughout the main living areas. Gracious formal spaces—including a private study with French doors and an elegant dining room—provide sophisticated settings for work and entertaining, while the open-concept floor plan creates seamless flow for everyday living. Central to life’s gathering is the chef's kitchen thoughtfully appointed with custom cabinetry, Thermador appliances, an oversized center island, expansive walk-in pantry, quartz countertops, beverage station, and generous casual dining space. The kitchen opens effortlessly to the inviting great room, where architectural details, a striking fireplace, and adjacent gathering spaces create a warm yet sophisticated atmosphere for family and guests alike. Flexible living spaces continue with a main-level guest suite, ideal for visitors or multigenerational living, while practical features including a drop zone, abundant storage enhance everyday convenience. Upstairs, the gracious primary suite serves as a private retreat, featuring a spacious sitting area, spa-inspired bath, and an expansive custom walk-in closet. Spacious secondary bedrooms, each with en-suite baths, provide exceptional comfort and privacy, while an oversized bonus room offers endless versatility for media, recreation, fitness, or play. Outdoor living is equally impressive, with a serene screened porch, expansive deck for grilling/dining, elegant paver patios, and beautifully landscaped gardens designed for year-round enjoyment. Mature trees extending into the HOA preservation area, gathering areas, and sunny lawns create an inviting extension of the home's interior while offering remarkable privacy for entertaining or quiet relaxation. Additional luxury features include a three car side-load garage, paver driveway, premium finishes throughout, fresh interior and exterior paint, meticulously maintained landscaping, and exceptional attention to detail that reflects true pride of ownership. Such a special community where Residents enjoy the added convenience of HOA-maintained landscaping, allowing for a truly low-maintenance lifestyle without sacrificing curb appeal. Whether hosting elegant gatherings, enjoying peaceful mornings overlooking the gardens, or taking advantage of the exceptional proximity to SouthPark's vibrant amenities, this distinguished residence delivers an extraordinary blend of luxury, comfort, privacy, and convenience—an rare opportunity in one of Charlotte's most coveted neighborhoods.
| a month ago | Status changed to Active Under Contract | |
| a month ago | Listing updated with changes from the MLS® | |
| 2 months ago | Listing first seen on site |

Listings courtesy of Canopy MLS as distributed by MLS GRID. Based on information submitted to the MLS GRID as of {last_incremented_at}. All data is obtained from various sources and may not have been verified by broker or MLS GRID. Supplied Open House Information is subject to change without notice. All information should be independently reviewed and verified for accuracy. Properties may or may not be listed by the office/agent presenting the information. Some IDX listings have been excluded from this website. Properties displayed may be listed or sold by various participants in the MLS. ©2026 Canopy MLS.
The Digital Millennium Copyright Act of 1998, 17 U.S.C. § 512 (the “DMCA”) provides recourse for copyright owners who believe that material appearing on the Internet infringes their rights under U.S. copyright law. If you believe in good faith that any content or material made available in connection with our website or services infringes your copyright, you (or your agent) may send us a notice requesting that the content or material be removed, or access to it blocked. Notices must be sent in writing by email to DMCAnotice@MLSGrid.com. “The DMCA requires that your notice of alleged copyright infringement include the following information: (1) description of the copyrighted work that is the subject of claimed infringement; (2) description of the alleged infringing content and information sufficient to permit us to locate the content; (3) contact information for you, including your address, telephone number and email address; (4) a statement by you that you have a good faith belief that the content in the manner complained of is not authorized by the copyright owner, or its agent, or by the operation of any law; (5) a statement by you, signed under penalty of perjury, that the information in the notification is accurate and that you have the authority to enforce the copyrights that are claimed to be infringed; and (6) a physical or electronic signature of the copyright owner or a person authorized to act on the copyright owner’s behalf. Failure to include all of the above information may result in the delay of the processing of your complaint.
Last checked - 2026-09-21 02:44 AM UTC
Did you know? You can invite friends and family to your search. They can join your search, rate and discuss listings with you.