
13528 Castleford DriveCharlotte, NC 28227
Due to the health concerns created by Coronavirus we are offering personal 1-1 online video walkthough tours where possible.
Mortgage Calculator
Monthly Payment (Est.)
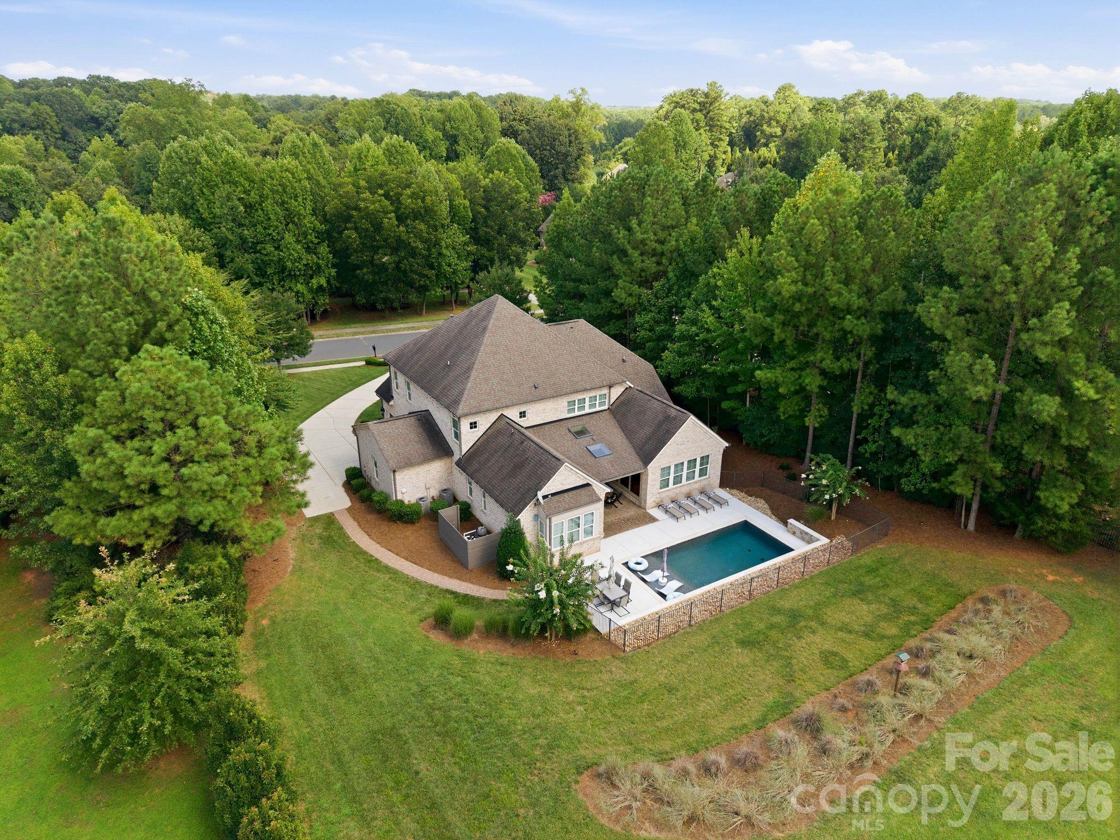
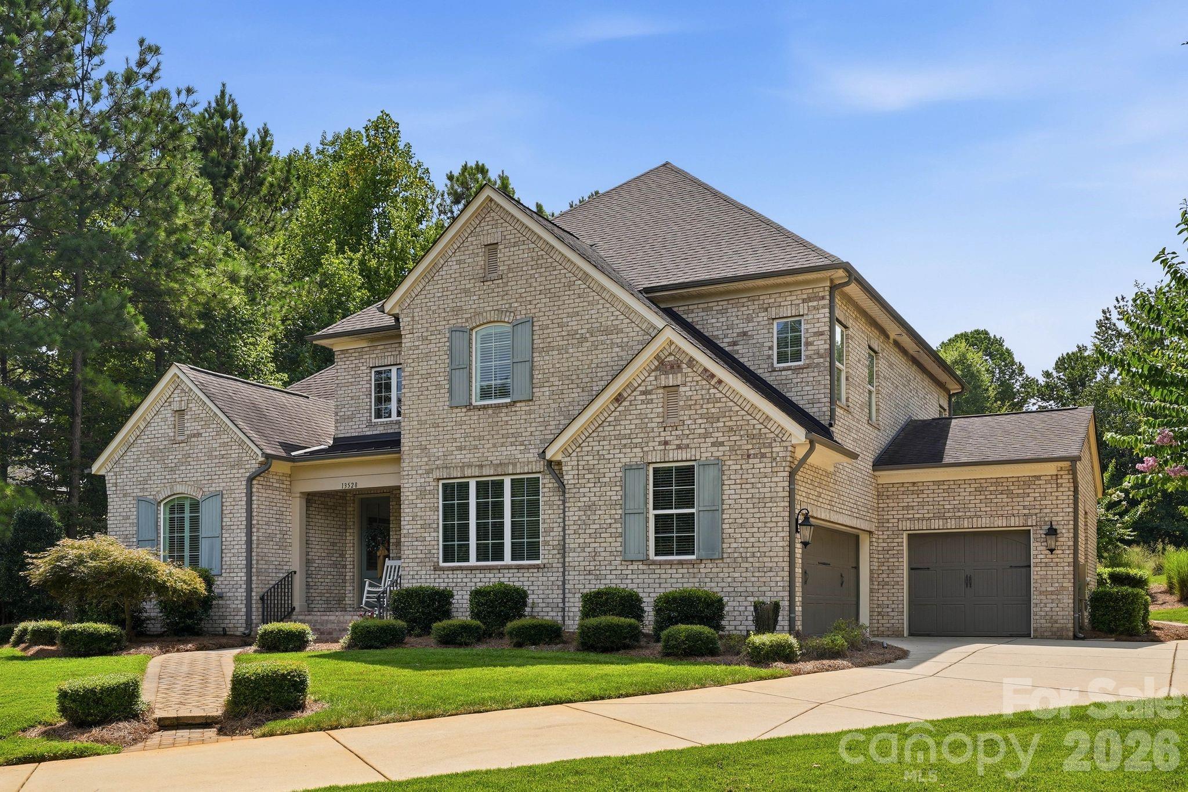
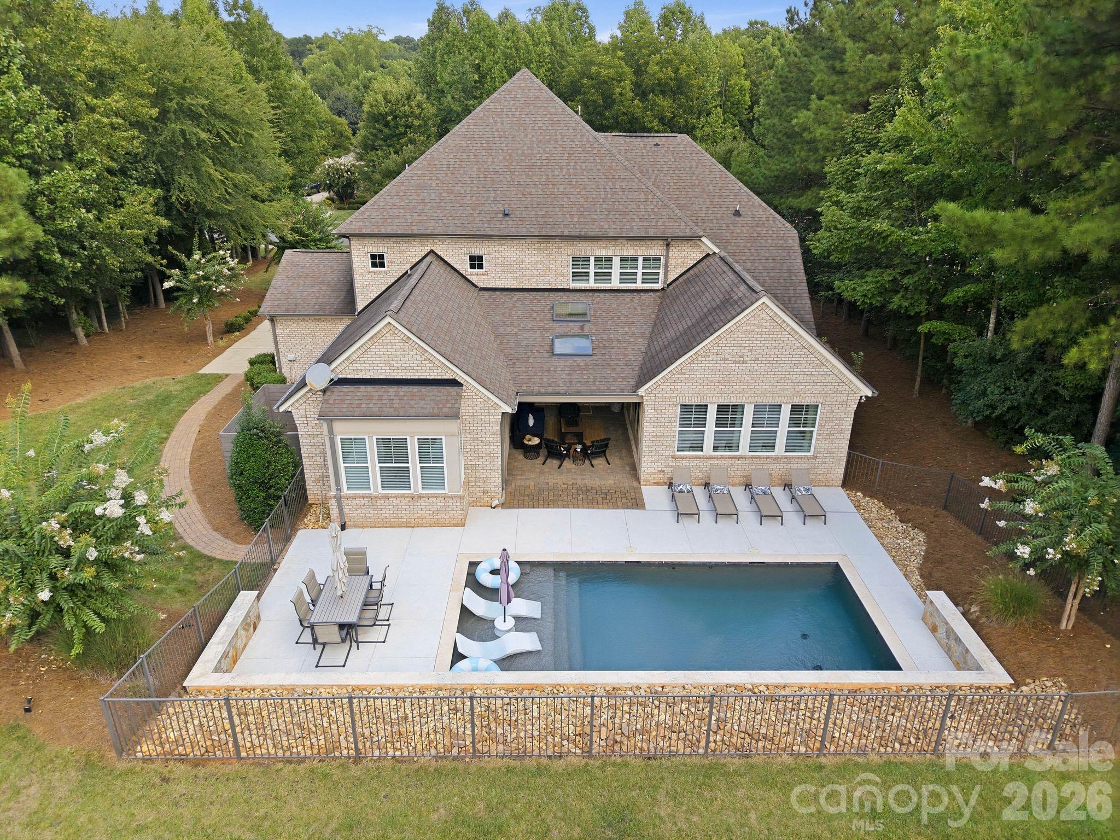
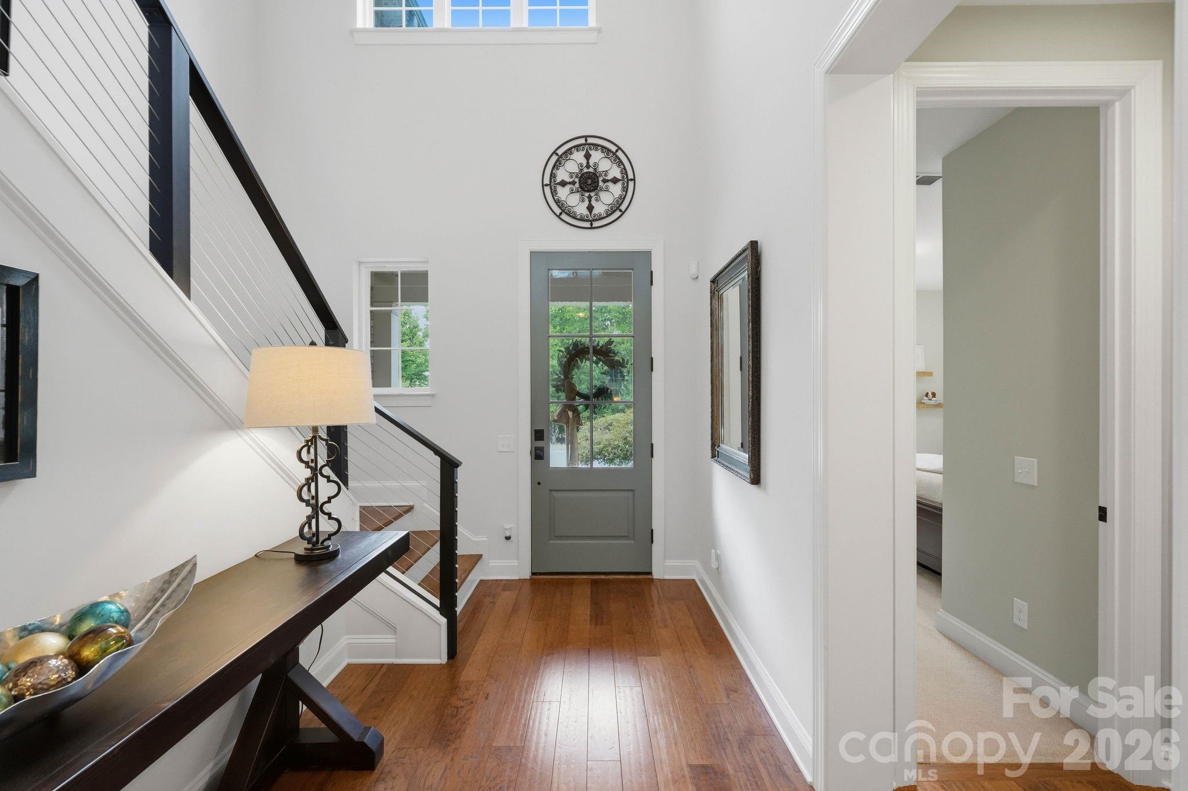
$6,387Welcome to Cheval, one of Mint Hill's premier equestrian communities, know for it's picturesque pastures, white fencing, charming Silos and beautiful horses grazing throughout the neighborhood. This home is located in the desirable Village of the Meadows, it offers a welcoming neighborhood atmosphere while enjoying all the beauty and character that Cheval has to offer. This home is located in the Village of The MEADOWS. Inside you will find a open floorplan filled with many upgrades, including a striking modern staircase with horizontal cable railing and metal accents. The MAIN LEVEL offers both a GUEST SUITE with a full bath and a spacious PRIMARY SUITE with convenient access to the primary bath connecting to the laundry room. Primary bath with soaking tub, and tile oversized shower, separate vanities and walk-in closet. The primary bedroom overlooks the beautiful in-ground chlorine pool designed for low chemical use only 3 yrs old, Fountain and sprayers along with stone accent wall and surrounding concrete is finished with a special coating that helps keep the surface cooler underfoot. All this creating a peaceful backyard retreat NOTE: beyond the fence enjoy even more yard for entertaining. The gourmet kitchen opens seamlessly to the dining and living areas, creating a bright, inviting space filled with natural light. A cozy gas fireplace adds warmth and charm, while sliding glass doors from both the family room and dining area lead to the covered outdoor living space. A retractable, remote controlled screen allows you to effortlessly bring the outdoors in, making this the perfect setting for everyday living. The hallway off the three car garage provides the perfect opportunity to create a functional drop zone. The gourmet kitchen is designed to impress with huge center island, stainless steel appliances, granite countertops, a top-of-the-line gas range, and an abundance of cabinet space. just off the kitchen, a swinging door leads to a versatile flex area-ideal for creating a scullery, office area - along with spacious walk-in pantry. Upstairs you'll find an open game/bonus and a convenient second laundry room-perfect for older kids to handle their own laundry, Three generously sized secondary bedrooms provide plenty of space with two sharing a jack-and-jlll bath and the third featuring a private en-suite bath. Walk-in attic great for storage. Situated on a beautiful one acre home site, this exceptional home offers space, flexibility and thoughtful features throughout. Outdoor lighting. Don't miss the opportunity to enjoy all this home and all the desirable Cheval community have to offer!!! Remember the YARD goes to woods - it doesn't stop at pool fence.
| a week ago | Status changed to Pending | |
| a week ago | Listing updated with changes from the MLS® | |
| a month ago | Listing first seen on site |

Listings courtesy of Canopy MLS as distributed by MLS GRID. Based on information submitted to the MLS GRID as of {last_incremented_at}. All data is obtained from various sources and may not have been verified by broker or MLS GRID. Supplied Open House Information is subject to change without notice. All information should be independently reviewed and verified for accuracy. Properties may or may not be listed by the office/agent presenting the information. Some IDX listings have been excluded from this website. Properties displayed may be listed or sold by various participants in the MLS. ©2026 Canopy MLS.
The Digital Millennium Copyright Act of 1998, 17 U.S.C. § 512 (the “DMCA”) provides recourse for copyright owners who believe that material appearing on the Internet infringes their rights under U.S. copyright law. If you believe in good faith that any content or material made available in connection with our website or services infringes your copyright, you (or your agent) may send us a notice requesting that the content or material be removed, or access to it blocked. Notices must be sent in writing by email to DMCAnotice@MLSGrid.com. “The DMCA requires that your notice of alleged copyright infringement include the following information: (1) description of the copyrighted work that is the subject of claimed infringement; (2) description of the alleged infringing content and information sufficient to permit us to locate the content; (3) contact information for you, including your address, telephone number and email address; (4) a statement by you that you have a good faith belief that the content in the manner complained of is not authorized by the copyright owner, or its agent, or by the operation of any law; (5) a statement by you, signed under penalty of perjury, that the information in the notification is accurate and that you have the authority to enforce the copyrights that are claimed to be infringed; and (6) a physical or electronic signature of the copyright owner or a person authorized to act on the copyright owner’s behalf. Failure to include all of the above information may result in the delay of the processing of your complaint.
Last checked - 2026-09-21 03:26 AM UTC
Did you know? You can invite friends and family to your search. They can join your search, rate and discuss listings with you.