
2108 Kirkwood Avenue 3Charlotte, NC 28203
Due to the health concerns created by Coronavirus we are offering personal 1-1 online video walkthough tours where possible.
Mortgage Calculator
Monthly Payment (Est.)
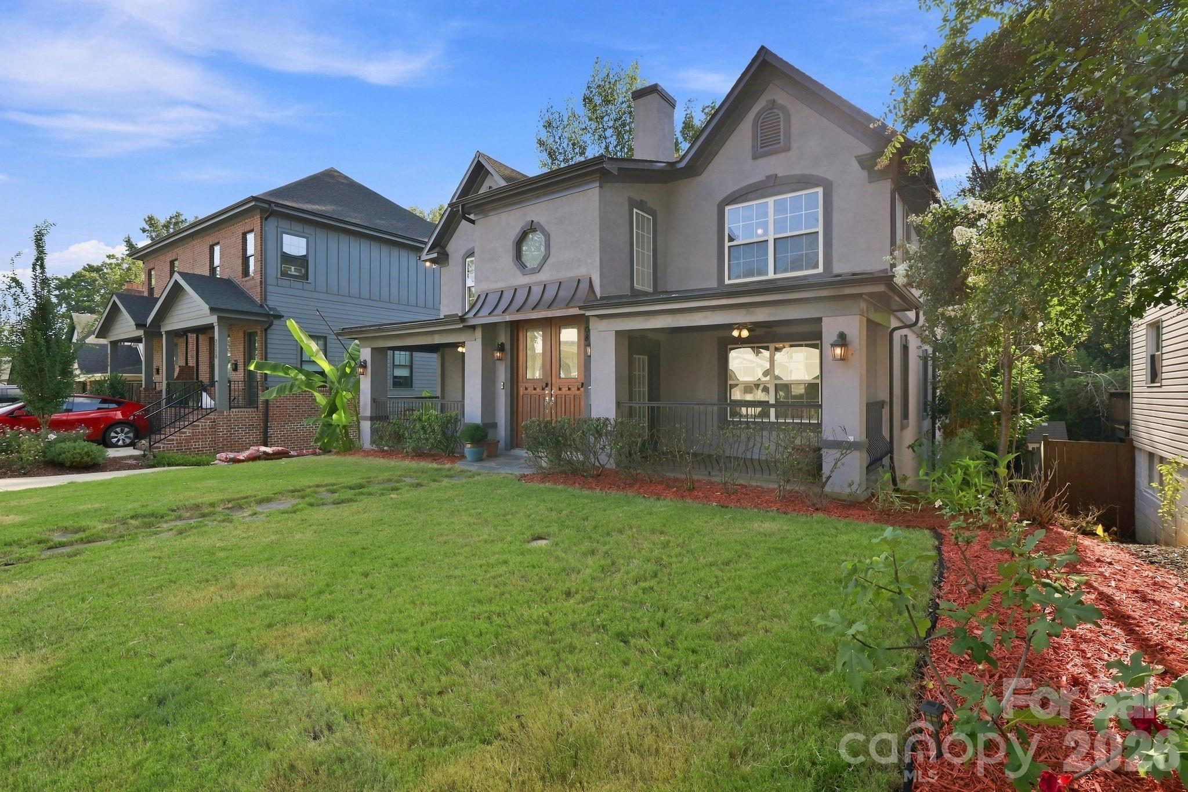
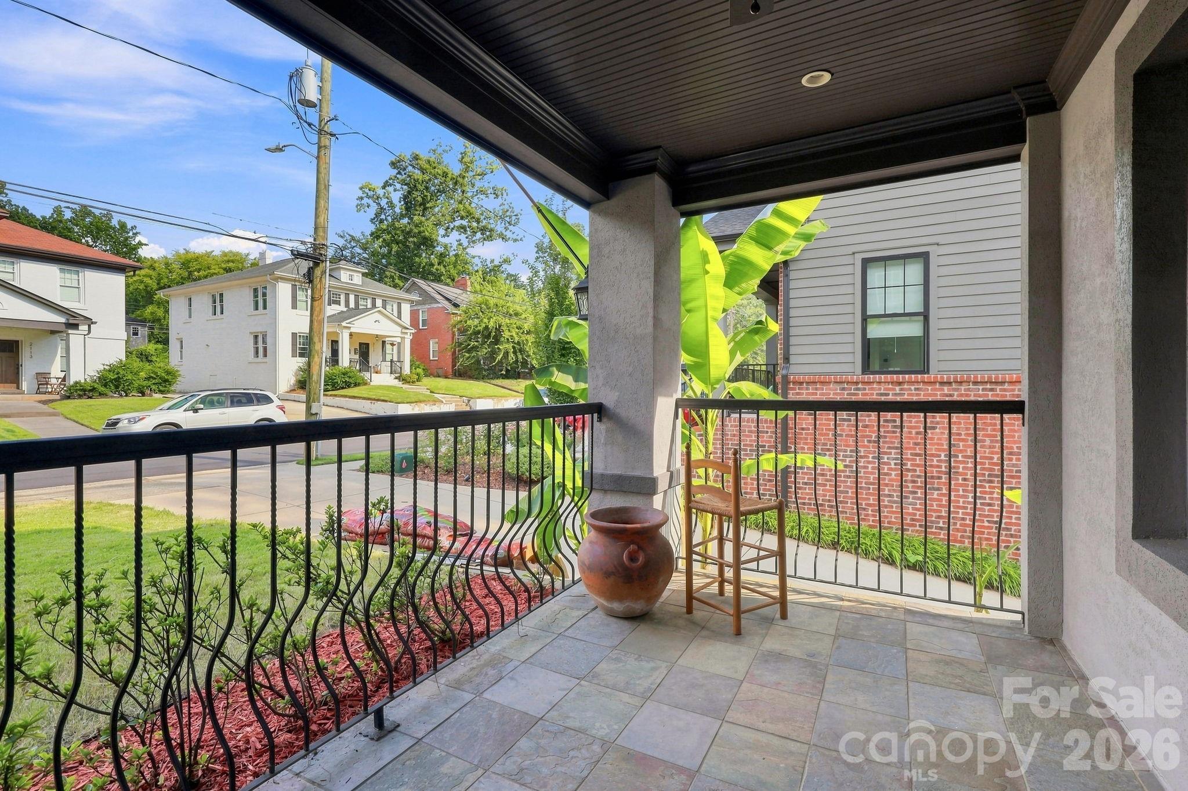
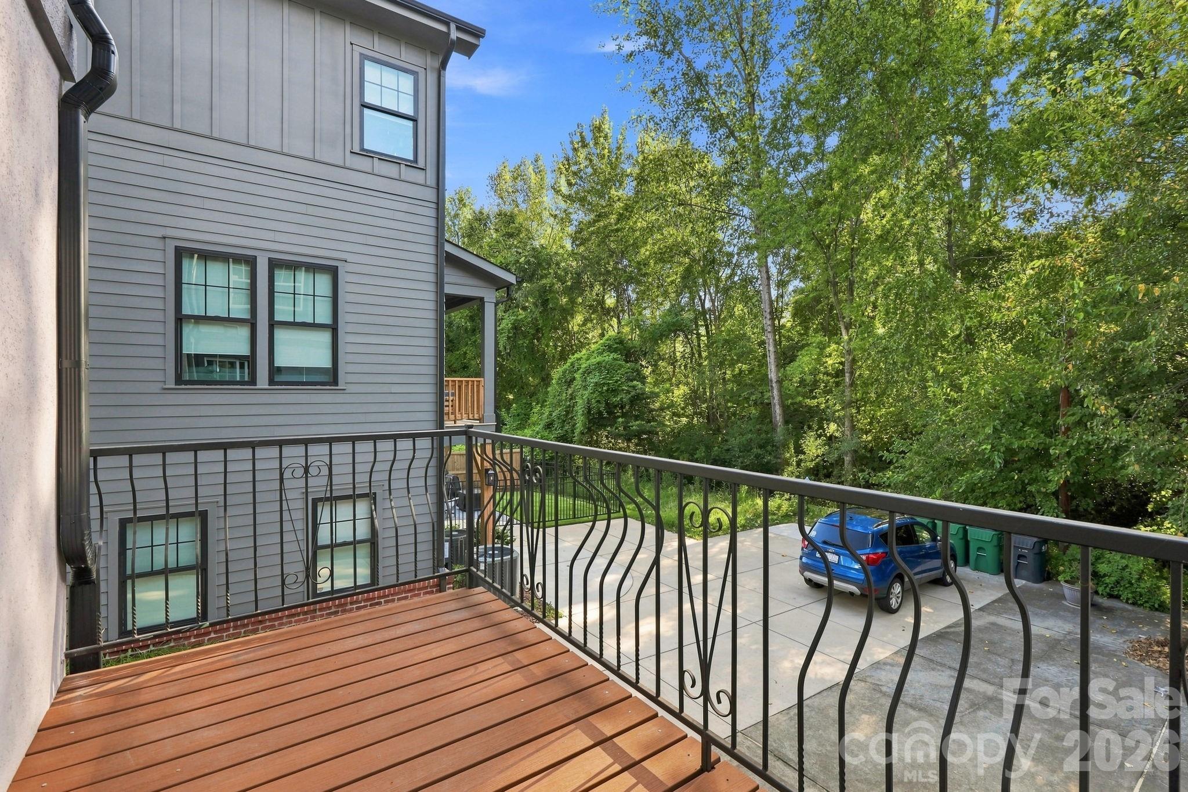
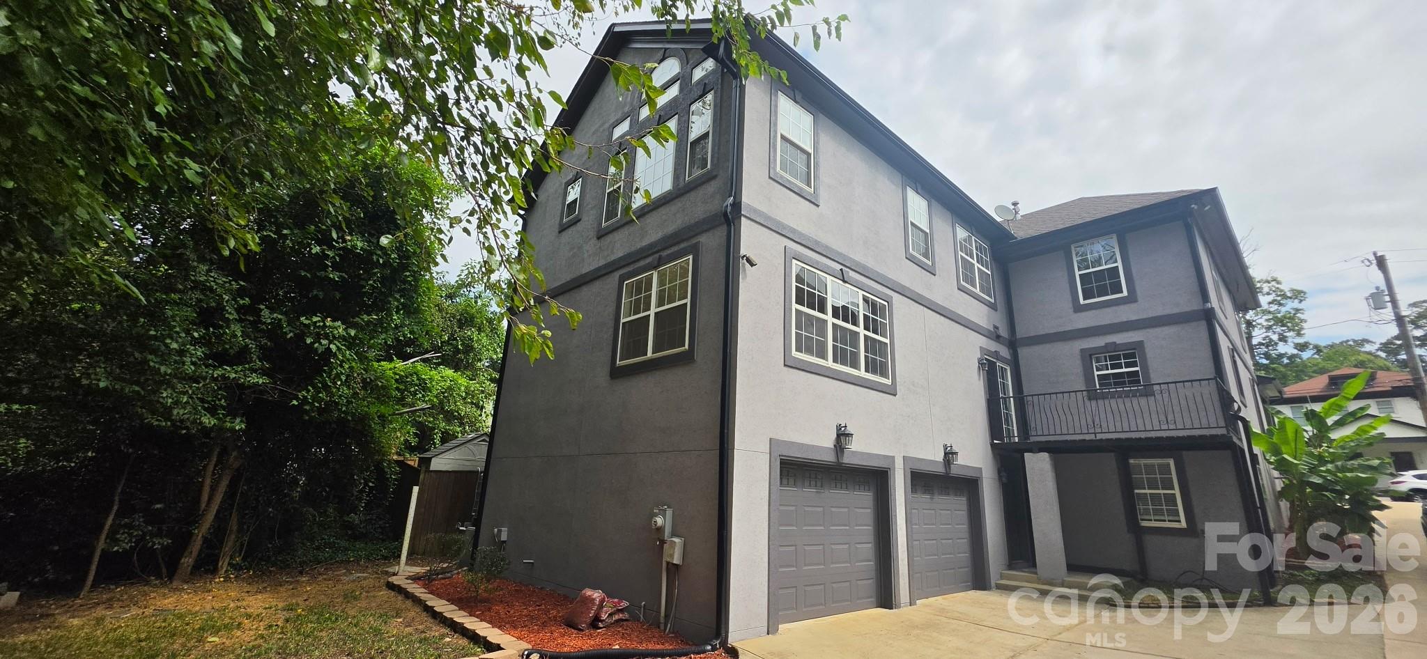
$8,760Experience the perfect blend of historic Dilworth character and contemporary luxury in this distinguished 1935 Charlotte residence, thoughtfully renovated in 2007 for sophisticated modern living. Custom solid mahogany double doors introduce beautifully appointed interiors featuring hardwood floors with elegant border accents and a striking double-sided fireplace connecting the living and dining rooms, creating an inviting setting for intimate gatherings and elegant entertaining. The spacious kitchen features 42-inch cabinetry, an island, and more than 35 linear feet of granite countertops, offering exceptional workspace and storage. A dedicated laundry and sewing room with a sink, central vacuum, and a generously sized home office add versatility and convenience. Designed for the discerning entertainer and wine enthusiast, the home features an impressive wine cellar with capacity for more than 700 bottles, providing a dedicated space for showcasing and preserving an exceptional collection. The expansive primary suite is a private retreat with a spa-inspired bath featuring a multi-head shower, steam room, smart bidet-style toilet, and custom closet cabinetry. A second primary suite offers exceptional comfort for family or guests, complete with its own multi-head shower and bidet-style toilet. Modern amenities include Control4 smart-home readiness, two HVAC systems, and three independently controlled comfort zones. An oversized two-car garage and workshop provides generous space for vehicles, storage, hobbies, or the automobile enthusiast. Outside, welcoming front porches with a metal roof and custom iron railings complement the home’s architectural character, while a rear balcony with custom iron railing extends the living experience outdoors. Rich in craftsmanship and thoughtfully designed for today’s lifestyle, this exceptional Dilworth residence brings together sophisticated entertaining spaces, a substantial wine cellar, luxurious private suites, smart-home technology, and exceptional functionality in one of Charlotte’s most established neighborhoods.
| 2 days ago | Listing first seen on site | |
| 2 days ago | Listing updated with changes from the MLS® |

Listings courtesy of Canopy MLS as distributed by MLS GRID. Based on information submitted to the MLS GRID as of {last_incremented_at}. All data is obtained from various sources and may not have been verified by broker or MLS GRID. Supplied Open House Information is subject to change without notice. All information should be independently reviewed and verified for accuracy. Properties may or may not be listed by the office/agent presenting the information. Some IDX listings have been excluded from this website. Properties displayed may be listed or sold by various participants in the MLS. ©2026 Canopy MLS.
The Digital Millennium Copyright Act of 1998, 17 U.S.C. § 512 (the “DMCA”) provides recourse for copyright owners who believe that material appearing on the Internet infringes their rights under U.S. copyright law. If you believe in good faith that any content or material made available in connection with our website or services infringes your copyright, you (or your agent) may send us a notice requesting that the content or material be removed, or access to it blocked. Notices must be sent in writing by email to DMCAnotice@MLSGrid.com. “The DMCA requires that your notice of alleged copyright infringement include the following information: (1) description of the copyrighted work that is the subject of claimed infringement; (2) description of the alleged infringing content and information sufficient to permit us to locate the content; (3) contact information for you, including your address, telephone number and email address; (4) a statement by you that you have a good faith belief that the content in the manner complained of is not authorized by the copyright owner, or its agent, or by the operation of any law; (5) a statement by you, signed under penalty of perjury, that the information in the notification is accurate and that you have the authority to enforce the copyrights that are claimed to be infringed; and (6) a physical or electronic signature of the copyright owner or a person authorized to act on the copyright owner’s behalf. Failure to include all of the above information may result in the delay of the processing of your complaint.
Last checked - 2026-09-21 01:52 AM UTC
Did you know? You can invite friends and family to your search. They can join your search, rate and discuss listings with you.