
4645 Addison DriveCharlotte, NC 28211
Due to the health concerns created by Coronavirus we are offering personal 1-1 online video walkthough tours where possible.
Mortgage Calculator
Monthly Payment (Est.)
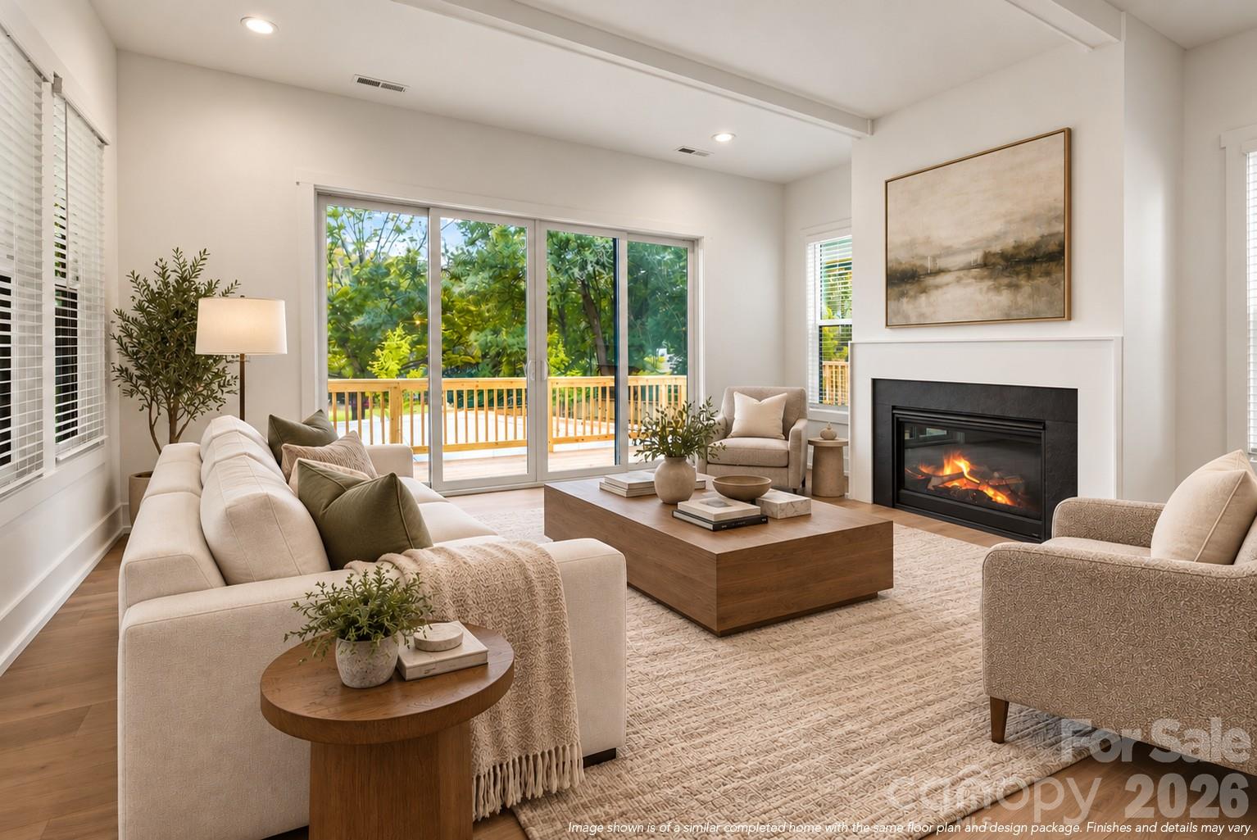
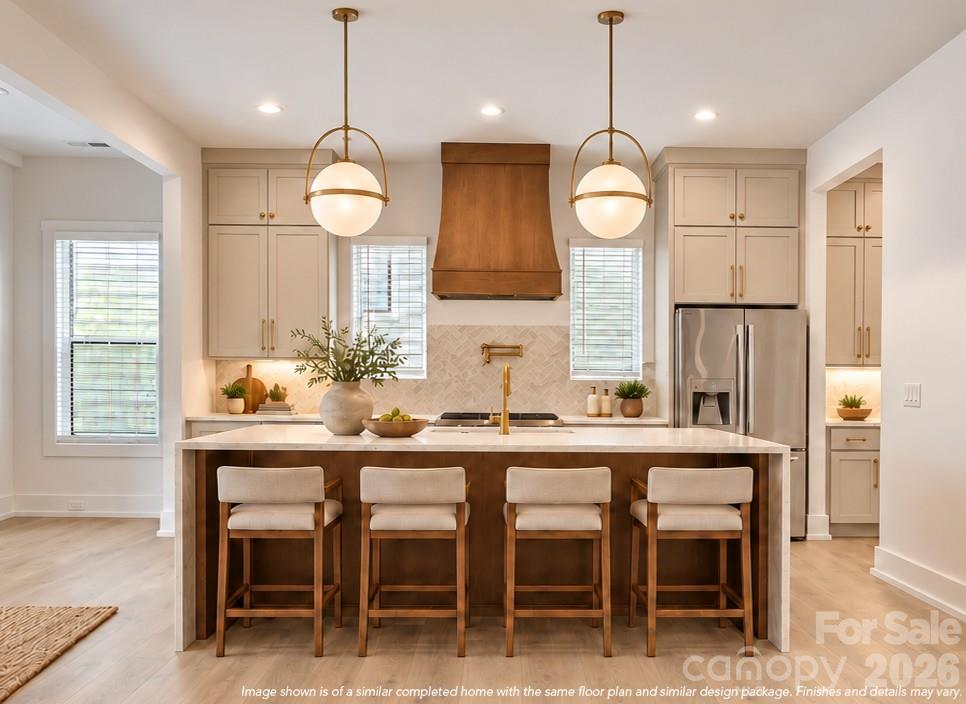
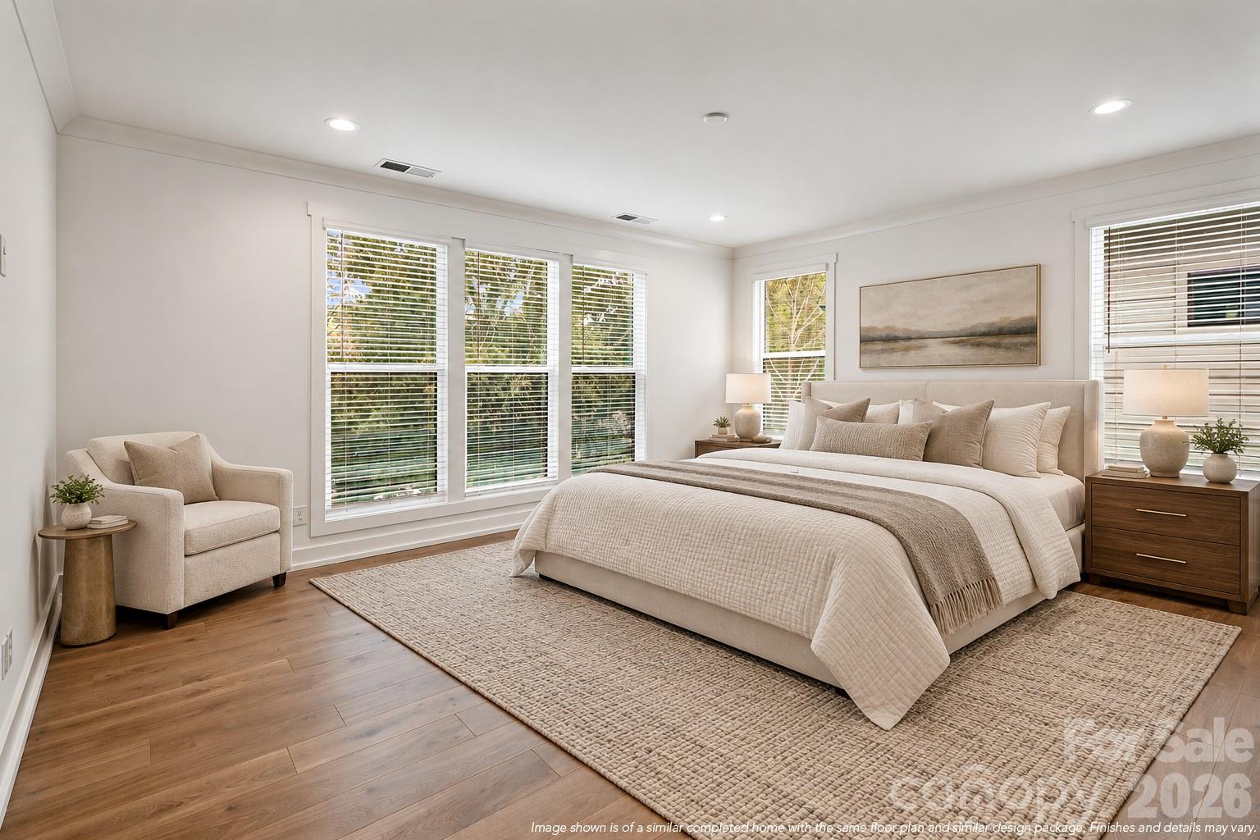
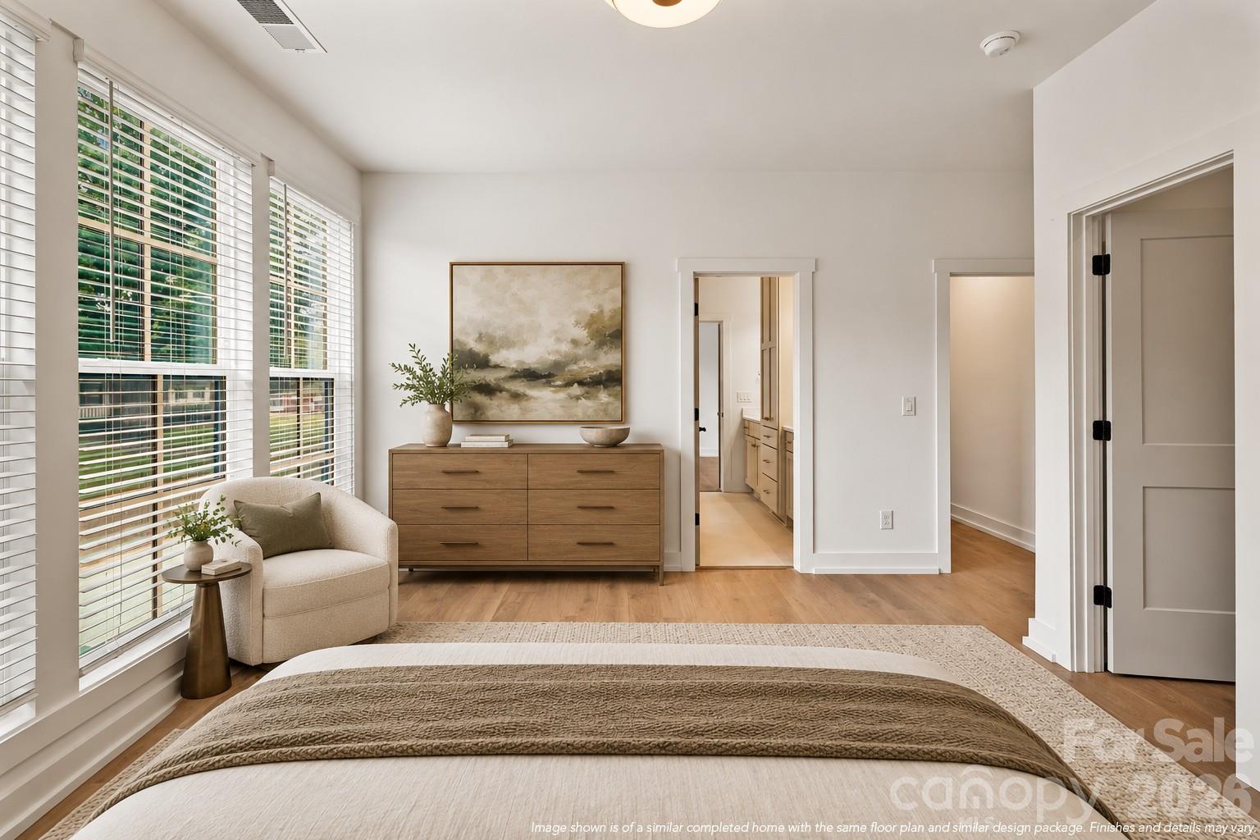
Enter an interest rate to see your estimated monthly payment.Enjoy an established Sherwood Forest setting near Cotswold with the space and finishes of a new construction home. Tree-lined streets and mature landscaping give the neighborhood its character, with shopping and dining at Cotswold Village nearby and SouthPark and Uptown Charlotte offering additional options for restaurants, shopping and entertainment. Offering approximately 3,839 heated sqft., 5 bedrooms, 4.5 baths and an upstairs loft, the Cypress floor plan combines open gathering spaces with a dedicated dining room, a main-level guest suite and a side-load two-car garage. Brick accents, peaked rooflines and a covered entry complement the neighborhood setting. The kitchen opens to the great room, with a generous island for seating and prep space plus a walk-in pantry. Planned selections include Kemper maple cabinetry in Clayton, a contrasting Kanga island and matching wood range hood, MSI Calacatta Idillio quartz countertops, and an SKS appliance suite with a 36-inch gas range, counter-depth refrigerator and microwave drawer. A Champagne Bronze faucet, wall-mounted pot filler and under-cabinet lighting complete the planned kitchen design. Butler’s pantry areas connect the kitchen and dining room, adding serving and storage space, with an undercounter wine refrigerator planned. The planned interior palette pairs Snowbound walls and trim with Shiitake interior doors and painted beams. Mohawk TecWood Plus engineered wood flooring in Blanched Oak adds warmth to the living spaces, while decorative lighting incorporates brass tones alongside polished nickel and matte black accents. The main-level fifth bedroom provides flexibility as a guest suite or office, with a private full bath, walk-in closet, and planned Shiitake walls and picture-frame molding. A separate powder room serves the main living areas. Near the garage entry, a mudroom with a built-in drop zone provides space for daily essentials. Upstairs, the primary suite offers two walk-in closets, including a larger closet measuring approximately 16 by 8 feet. Planned bath features include a double vanity with Calico White quartz countertops, a freestanding soaking tub, a frameless glass shower, polished nickel fixtures, a rain showerhead and a separate hand shower. Almond floor tile and Coconut shower tile continue the warm palette. Three additional upstairs bedrooms each include a walk-in closet; one has a private bath, while two share a bath with dual sinks. The loft offers a separate gathering or reading space, and an upstairs laundry room keeps daily routines close to the bedrooms. A covered rear porch measuring approximately 15 by 15 feet 6 inches adjoins an uncovered porch, providing space for outdoor seating or dining. From coffee on the porch to dinner around the kitchen island, the layout offers inviting places to gather and unwind in an established Charlotte neighborhood. Features and finishes described are planned and subject to change. Renderings are illustrative and may show optional features. Square footage and dimensions are approximate; final specifications and construction timing require confirmation. Come take a look and see how it feels to come home to Sherwood Forest.
| 2 days ago | Status changed to Active | |
| 2 days ago | Listing updated with changes from the MLS | |
| 3 days ago | Price changed to $1,750,000 | |
| 4 days ago | Listing first seen on site |

Listings courtesy of Canopy MLS as distributed by MLS GRID. Based on information submitted to the MLS GRID as of {last_incremented_at}. All data is obtained from various sources and may not have been verified by broker or MLS GRID. Supplied Open House Information is subject to change without notice. All information should be independently reviewed and verified for accuracy. Properties may or may not be listed by the office/agent presenting the information. Some IDX listings have been excluded from this website. Properties displayed may be listed or sold by various participants in the MLS. ©2026 Canopy MLS.
The Digital Millennium Copyright Act of 1998, 17 U.S.C. § 512 (the “DMCA”) provides recourse for copyright owners who believe that material appearing on the Internet infringes their rights under U.S. copyright law. If you believe in good faith that any content or material made available in connection with our website or services infringes your copyright, you (or your agent) may send us a notice requesting that the content or material be removed, or access to it blocked. Notices must be sent in writing by email to DMCAnotice@MLSGrid.com. “The DMCA requires that your notice of alleged copyright infringement include the following information: (1) description of the copyrighted work that is the subject of claimed infringement; (2) description of the alleged infringing content and information sufficient to permit us to locate the content; (3) contact information for you, including your address, telephone number and email address; (4) a statement by you that you have a good faith belief that the content in the manner complained of is not authorized by the copyright owner, or its agent, or by the operation of any law; (5) a statement by you, signed under penalty of perjury, that the information in the notification is accurate and that you have the authority to enforce the copyrights that are claimed to be infringed; and (6) a physical or electronic signature of the copyright owner or a person authorized to act on the copyright owner’s behalf. Failure to include all of the above information may result in the delay of the processing of your complaint.
Last checked - 2026-11-20 03:05 AM UTC
Did you know? You can invite friends and family to your search. They can join your search, rate and discuss listings with you.